7 Basto Ter, Boston, MA 02131
- 4 beds |
- 2 baths |
- 1,935 sqft
 Single-Family Home
 Built in 1910
 4,792sqft lot
 —— car garage
 $620/sqft
 Listed 1 day ago
Property Description
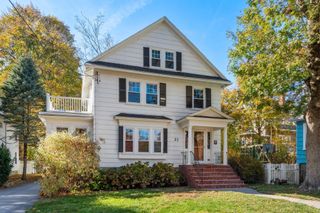
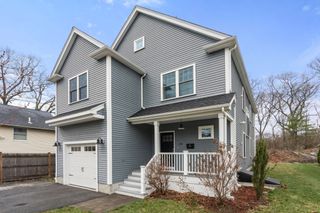
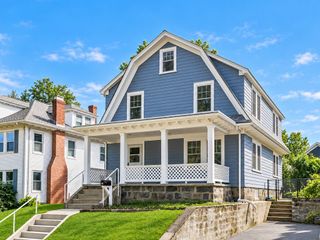
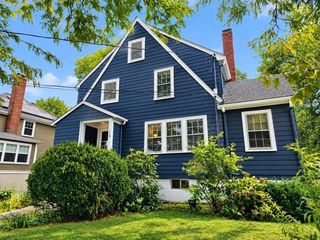
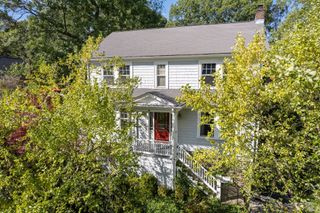
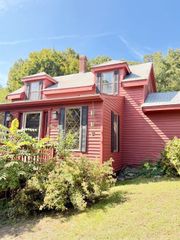
Simply put, 7 Basto Terrace is brand new from top to bottom. This Peters Hill single family was taken down to the studs and rebuilt with new systems, windows, roof and siding, while the original wood floors carry the home’s character forward. You're welcomed through the enclosed front porch, now a finished mudroom for boots, bags, and everything else that comes through the door. Inside, the living room has a gracious bay window while the open kitchen and dining room keep weeknight dinners and weekend breakfasts easy. A first floor laundry room and powder room add modern convenience to perfectly complement the original charm. Upstairs you'll find three sunny bedrooms and an office. If you need more space, the finished attic awaits, with brand new plumbing lines at the ready. Even the basement offers room to expand in the future. The outdoor space is just as impressive as the interior with a large sunny backyard ringed by trees, made for summer cookouts and long dinners with friends. The exterior also boasts brand new front and back decks plus a freshly paved driveway with 4 off-street spaces, but the real standout feature of this house is the location. Fallon Field is a block away, 3 blocks to Roslindale Village and the commuter rail, plus the Arnold Arboretum is less than half a mile away. Come see 7 Basto, a fresh start with room to grow!
- Listing Status:
- Active
- Date Added:
- November 18, 2026
- Data Last Updated:
- November 19, 2026 at 7:07AM
- Listing Office:
- Compass : 617-752-6845
- Listing Agent:
- The Muncey Group : 617-905-6445
- MLS ID:
- 73603418

- General: Porch - EnclosedDeck - CompositeBalconyRain GuttersProfessional LandscapingGarden
- Style: Colonial
- Parking: Paved DriveOff StreetPavedParking spaces: 4
- Roofing: Shingle
- Windows: Insulated Windows
- General: FrameStone
- Road/Access: PublicDead End
- Originating MLS: MLS Property Information Network
- County: Suffolk
- Zoning: R1W:20 P:05433 S:0001387796
- Utilities: for Gas Range
- Water: Public
- Sewer: Public Sewer
- Source: MLS Property Information Network
- Exclusions: Porch Swing
This listing courtesy of The Muncey Group , Compass
Monthly Payment
- Principal & Interest $
- Property Taxes $
- Home Insurance $
- VA Funding Fee $