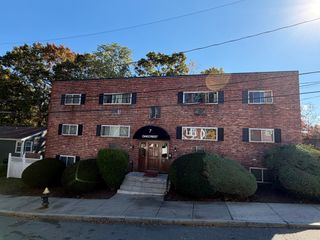
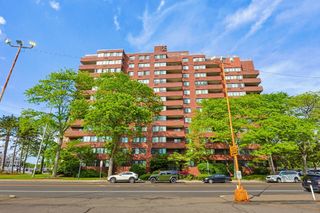
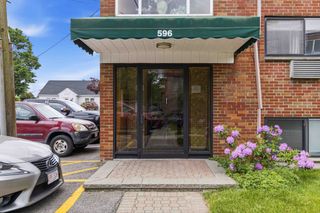
7 Oakcrest Rd 2, Boston, MA 02136
- 2 beds |
- 1 bath |
- 706 sqft
 Condominium
 Built in 1965
 871sqft lot
 —— car garage
 $375/sqft
 Listed 13 days ago
Property Description
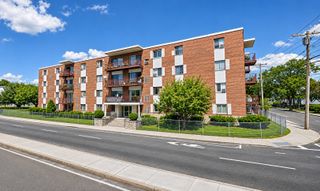
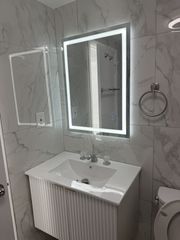
Updated 2-Bedroom Condo in Hyde Park – Move-In Ready! Welcome to this charming and updated 2-bedroom, 1-bath condo offering 706 square feet of comfortable living space in a convenient Hyde Park location! Featuring a newer kitchen and updated bathroom, this move-in-ready home is a great opportunity for anyone looking to enjoy city living without the city price tag. Ideally located just off River Street, with nearby shopping, restaurants, and the Shops at Riverwood. Commuting is a breeze with a bus stop right around the corner and commuter rail service just half a mile away! The condo fee includes heat, hot water, exterior maintenance, and master insurance, making for easy, low-maintenance living. With a strong rental history, this property also offers an attractive opportunity for investors. After years of ownership, the seller is retiring and reluctantly saying goodbye to this wonderful property. Whether you’re looking for a place to call home or your next investment, this one is worth a look!
- Listing Status:
- Active
- Date Added:
- November 6, 2026
- Data Last Updated:
- November 19, 2026 at 12:08PM
- Listing Office:
- Dream Realty : 617-302-2311
- Listing Agent:
- Paul M. Colleary : 617-388-8351
- MLS ID:
- 73599942

- Parking: On StreetParking spaces: 0
- Roofing: Rubber
- Windows: Insulated Windows
- General: Brick1
- HOA Amenities: Hot WaterLaundryStorageHeatWaterSewerInsuranceSnow Removal640.0Monthly
- Originating MLS: MLS Property Information Network
- County: Suffolk
- Zoning: RESW:18 P:03774 S:0071359057
- Utilities: for Electric Rangefor Electric Oven60 Amps/Less
- Water: Public
- Sewer: Public Sewer
- Source: MLS Property Information Network
This listing courtesy of Paul M. Colleary , Dream Realty
Monthly Payment
- Principal & Interest $
- Property Taxes $
- Home Insurance $
- VA Funding Fee $