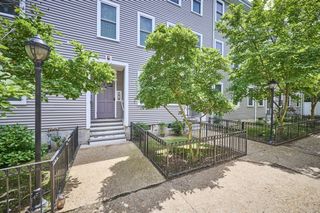
70 Strathmore Road 10B, Boston, MA 02135
- 1 bath |
- 335 sqft
 Condominium
  Built in 1910
  —— sqft lot
  —— car garage
  $985/sqft
  Listed 24 days ago
Property Description
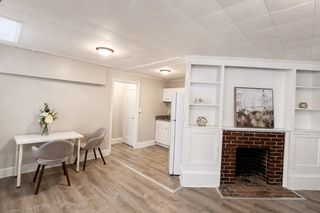
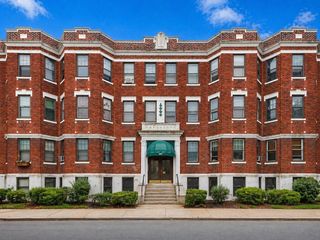
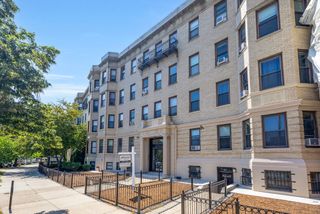
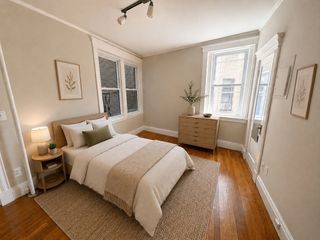
Wake to morning light in this bright, airy top floor studio at the Strathmore Arms, a classic 1910 brick building on the Brighton/Brookline line. East facing with no neighboring buildings in view, the studio is full of light, with open city views beyond. Perched on the fourth floor of this classic Boston walkup, the unit offers something rare in the city: real quiet, above a peaceful street. Hardwood floors run throughout, a closet with double glass doors and built in storage makes the most of every inch, and the tiled bathroom charms with its glass block detail. Bring your ideas: fresh paint, refinished floors, and your dream kitchen would build real equity here, and the bones, the character, and the location are already in place. The $331 monthly HOA fee covers heat, hot water, water, sewer, master insurance, and laundry, plus exterior maintenance and snow removal, keeping ownership costs remarkably predictable year after year, an appealing alternative to renting. Boston College is minutes away, and three nearby Green Line branches put Boston University, Longwood, and downtown within easy reach, no car required. Cleveland Circle offers the kind of everyday life that makes a small home feel large: coffee shops and restaurants along Beacon Street, the path around Chestnut Hill Reservoir, and Star Market just up the street. Pet friendly with restrictions, professionally managed, and sold as is. Opportunities in a neighborhood this connected do not linger. See it in person and picture what it becomes.
- Listing Status:
- Active
- Date Added:
- August 20, 2026
- Data Last Updated:
- September 13, 2026 at 11:08PM
- Listing Office:
- Real Broker MA, LLC : 855-450-0442
- Listing Agent:
- Stewart Woodward : 781-647-1552
- MLS ID:
- 73566107

- General: City View(s)
- Parking: Parking spaces: 0
- Roofing: Rubber
- Windows: Insulated Windows
- General: Brick1
- HOA Amenities: Hot WaterLaundryHeatWaterSewerInsuranceMaintenance StructureMaintenance GroundsSnow RemovalReserve Funds331.0Monthly
- Originating MLS: MLS Property Information Network
- County: Suffolk
- Zoning: CD1217356
- View: CityView
- Utilities: for Gas Range110 VoltsCircuit Breakers60 Amps/Less
- Water: Public
- Sewer: Public Sewer
- Source: MLS Property Information Network
This listing courtesy of Stewart Woodward , Real Broker MA, LLC
Monthly Payment
- Principal & Interest $
- Property Taxes $
- Home Insurance $
- VA Funding Fee $