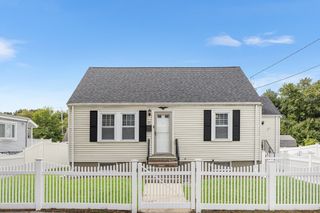
711 Lagrange Street, Boston, MA 02132
- 3 beds |
- 1 bath |
- 1,537 sqft
 Single-Family Home
  Built in 1920
  3,920sqft lot
 1 car garage
  $416/sqft
  Listed 2 days ago
Property Description
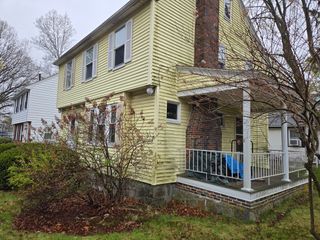
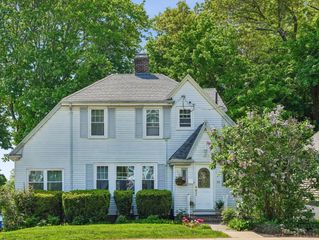
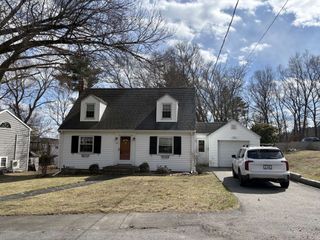
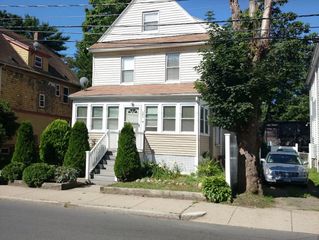
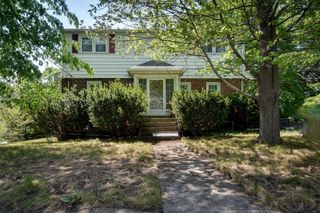
Located in sought-after West Roxbury, this charming home offers you an opportunity to own a well-built property filled with character and potential. Lovingly cared for by long-time owners, 711 Lagrange Street features a welcoming foyer, high ceilings, spacious rooms & a detached one-car garage. Inside, you’ll find 3 bedrooms, a full bath, an eat-in kitchen, a formal dining room, a living room with fireplace, plus a den/home office. Updates include 5 mini-split air conditioning units, new water heater (2024) vinyl siding & Andersen windows. Plus, there's a perfect city sized backyard - ideal for entertaining family & friends, gardening, or simply relaxing outdoors. Conveniently located near all that makes West Roxbury so desirable, you'll love the close proximity to local shops, restaurants, parks, major highways, public transportation as well as many of Boston’s top hospitals, colleges & universities. A little imagination and some effort will make this home shine! Don't miss out!
- Listing Status:
- Active
- Date Added:
- May 27, 2026
- Data Last Updated:
- May 30, 2026 at 2:08AM
- Listing Office:
- William Raveis R.E. & Home Services : 617-322-3933
- Listing Agent:
- Robinson / Rull Team : 617-512-8729
- MLS ID:
- 73525379

- Style: Colonial
- Parking: DetachedPaved DriveOff StreetParking spaces: 4
- General: Granite
- Road/Access: Public
- Originating MLS: MLS Property Information Network
- County: Suffolk
- Zoning: R11431830
- Utilities: for Electric Rangefor Gas DryerWasher Hookup
- Water: Public
- Sewer: Public Sewer
- Source: MLS Property Information Network
This listing courtesy of Robinson / Rull Team , William Raveis R.E. & Home Services
Monthly Payment
- Principal & Interest $
- Property Taxes $
- Home Insurance $
- VA Funding Fee $

 New - 2 days ago