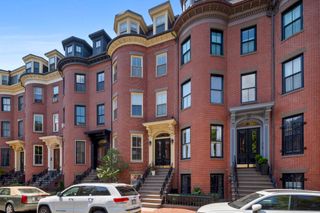
75 Clarendon St 602, Boston, MA 02116
- 2 beds |
- 2 baths |
- 1,358 sqft
 Condominium
  Built in 1989
  1,307sqft lot
 1 car garage
  $1,546/sqft
  Listed 12 days ago
Property Description
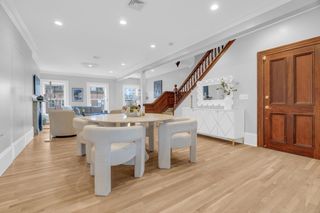
Experience the best of Back Bay and South End living in this gorgeously renovated penthouse duplex in a full-service building! Enter the unit on the lower level, featuring a convenient mudroom entryway. This level has one good-sized bedroom with a fireplace, a Juliette balcony and a full bathroom ensuite. Upstairs is the heart of the home, with a fully renovated and open chef's kitchen with quartz countertops, stainless steel appliances and wine fridge, that connects to the large dining-room area. The oversized living room features another fireplace and 3 sun-filled exposures with gorgeous views of downtown Boston, plus a bonus nook perfect for home office, nursery, etc. The primary bedroom is on this level, with a fully renovated bathroom, and access to the private roof deck - perfect for entertaining. Laundry is conveniently on this level as well. Additional features include central A/C, lots of storage space in the unit, and a deeded garage parking space located on the upper level. This location is perfect for commuting to Back Bay station, and an easy walk to parks, playgrounds, restaurants and shopping. Not to be missed!
- Listing Status:
- Active
- Date Added:
- September 1, 2026
- Data Last Updated:
- September 13, 2026 at 7:07PM
- Listing Office:
- Berkshire Hathaway HomeServices Commonwealth Real Estate : 781-237-8000
- Listing Agent:
- Rachel Lieberman : 781-789-8963
- MLS ID:
- 73570411

- General: Deck - RoofBalconyCity View(s)
- Parking: AttachedUnderGarage Door OpenerHeated GarageDeededParking spaces: 1
- Roofing: Rubber
- General: 2
- HOA Amenities: Hot WaterElevator(s)WaterSewerInsuranceSecurityMaintenance StructureMaintenance GroundsSnow RemovalTrashReserve Funds1691.0Monthly
- Originating MLS: MLS Property Information Network
- County: Suffolk
- Zoning: CD3345344
- View: CityView
- Water: Public
- Sewer: Public Sewer
- Source: MLS Property Information Network
This listing courtesy of Rachel Lieberman , Berkshire Hathaway HomeServices Commonwealth Real Estate
Monthly Payment
- Principal & Interest $
- Property Taxes $
- Home Insurance $
- VA Funding Fee $


 New - 2 days ago