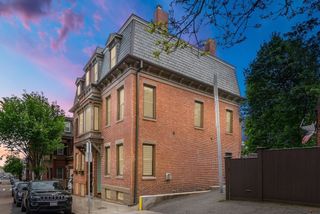
75 Seaverns Ave, Boston, MA 02130
- 4 beds |
- 4 baths |
- 2,259 sqft
 Single-Family Home
  Built in 1998
  6,098sqft lot
 2 car garage
  $841/sqft
  Listed 5 days ago
Property Description
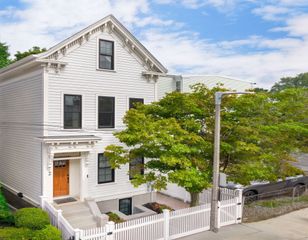
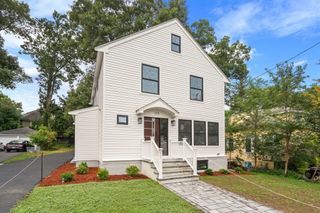
Welcome home to this beautifully crafted, newer-construction home in the heart of Jamaica Plain's coveted Sumner Hill Historic District — designed with distinctive eave brackets, high ceilings, and rich hardwood floors to carefully and respectfully echo the Italianate and Victorian character of its historic neighbors. This 4-bedroom, 3.5-bath home pairs that period-inspired detail with a fully modern interior throughout.The open floor plan flows effortlessly from a fireplaced living room into a well-appointed kitchen featuring Corian countertops and a handy office nook, perfect for remote work. Step directly from the kitchen onto the deck, where you'll overlook a lush, perennial garden — a private retreat that's fully fenced for kids and pets alike.A first-floor laundry room and updated half bath add everyday ease. Upstairs, the second floor offers three bedrooms and two bathrooms, including a generous primary suite with its own en-suite bath and walk-in closet. The finished ground floor includes a fourth bedroom and full bath — ideal as an au pair suite, home office, gym, or private space for overnight guests.Additional highlights include solar panels for energy efficiency, abundant storage throughout, and a rare 2.5-car garage.All this just steps from Jamaica Plain's eclectic shops, wonderful restaurants, parks, and green space — offering the perfect balance of historic charm and everyday convenience.
- Listing Status:
- Active
- Date Added:
- September 15, 2026
- Data Last Updated:
- September 20, 2026 at 2:07PM
- Listing Office:
- Hammond Residential Real Estate : 617-731-4644
- Listing Agent:
- Christman Johnsson Group : 617-991-8337
- MLS ID:
- 73577476

- General: DeckDeck - WoodFenced YardGarden
- Style: Colonial
- Parking: AttachedPaved DriveOff StreetParking spaces: 4
- Roofing: Shingle
- Windows: Insulated Windows
- General: StoneConcrete Perimeter
- Road/Access: Public
- Originating MLS: MLS Property Information Network
- County: Suffolk
- Zoning: R1W:19 P:01373 S:2004140699
- Fencing: Fenced
- Utilities: 200+ Amp Service
- Water: Public
- Sewer: Public Sewer
- Source: MLS Property Information Network
This listing courtesy of Christman Johnsson Group , Hammond Residential Real Estate
Monthly Payment
- Principal & Interest $
- Property Taxes $
- Home Insurance $
- VA Funding Fee $

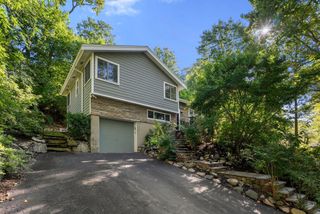
 New - 2 days ago