759 Beechmont Street, Boston, MA 02136
- 3 beds |
- 1 bath |
- 1,018 sqft
 Single-Family Home
 Built in 1960
 3,920sqft lot
 —— car garage
 $467/sqft
 Listed 3 days ago
Property Description
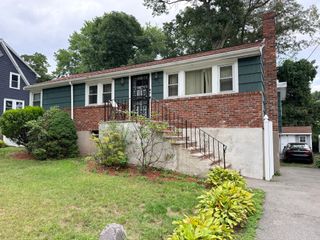
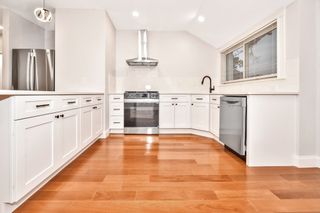
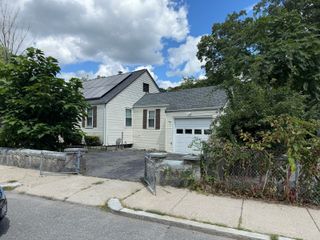
Welcome to this endearing Ranch home, where timeless natural woodwork and gleaming hardwood floors set an inviting tone from the moment you step inside. The heart of the home is a sunlit formal living room with a cozy fireplace framed by a bright picture window. The functional layout includes three comfortable bedrooms, a full bathroom, and an eat-in kitchen with wood cabinetry, a gas stove, refrigerator, and dishwasher. Below the main level, a heated, separately zoned unfinished basement offers laundry hookups and is ready to be transformed into additional living space. Built for peace of mind, the property boasts vinyl siding, replacement windows, a newer roof, gas baseboard heat, and 100-amp service. Outside, a level, open yard, a storage shed, and a private paved driveway await. Nestled near green spaces like Stony Brook Reservation and George Wright Golf Course, plus transit and the popular shops and dining of Hyde Park and Roslindale, this home offers the ideal blend of community, convenience, and charm. Time for a new buyer to create new memories. This one should not be missed! Welcome Home!!
- Listing Status:
- Active
- Date Added:
- October 22, 2026
- Data Last Updated:
- October 26, 2026 at 1:08AM
- Listing Office:
- Keating Brokerage : 617-698-7700
- Listing Agent:
- Sean Keating : 617-548-4384
- MLS ID:
- 73593885

- General: Rain Gutters
- Style: Ranch
- Parking: Paved DriveOff StreetPavedParking spaces: 1
- Roofing: Shingle
- Windows: Insulated Windows
- General: FrameConcrete Perimeter
- Road/Access: Public
- Originating MLS: MLS Property Information Network
- County: Suffolk
- Zoning: R11338301
- Utilities: for Gas Rangefor Gas Ovenfor Gas DryerWasher Hookup200+ Amp Service
- Water: Public
- Sewer: Public Sewer
- Source: MLS Property Information Network
- Exclusions: Home Is Being Sold As Is.
This listing courtesy of Sean Keating , Keating Brokerage
Monthly Payment
- Principal & Interest $
- Property Taxes $
- Home Insurance $
- VA Funding Fee $