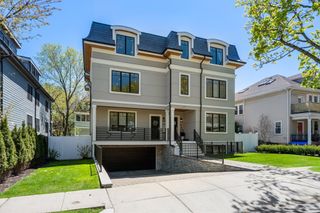
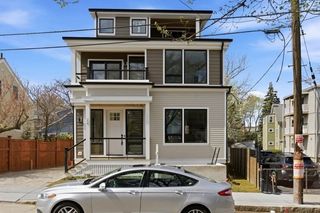
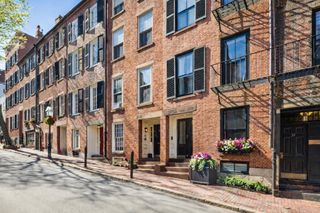
8 Lawrence St, Boston, MA 02129
- 4 beds |
- 6 baths |
- 4,004 sqft
 Single-Family Home
  Built in 2025
  2,614sqft lot
 1 car garage
  $998/sqft
  Listed 1 month ago
Property Description
8 Lawrence Street offers the rare opportunity to enjoy the space and lifestyle of a suburban home right in the heart of Charlestown. With over 4,000 sq. ft. of custom-designed living space, this newly constructed home redefines luxury city living. Enter directly from the attached garage into an expansive open-concept main floor, where a sun-filled living room is framed by detailed crown molding and millwork. The gourmet chef’s kitchen flows seamlessly into a dedicated dining room that opens to a private patio and backyard, a true rarity in the city. The 2nd floor is home to a luxurious primary suite with 2 spacious walk-in closets and a spa-like en-suite bathroom, plus a secondary bedroom with its own en-suite and a laundry room. On the 3rd floor, you'll find 2 additional bedrooms with en-suite baths, along with a home office overlooking the surrounding greenery. A full roof deck offers sweeping views of Charlestown and the city skyline.
- Listing Status:
- Active
- Date Added:
- June 24, 2026
- Data Last Updated:
- August 6, 2026 at 6:06AM
- Listing Office:
- Douglas Elliman Real Estate - The Sarkis Team : 617-875-4950
- Listing Agent:
- The Sarkis Team : 617-875-4950
- MLS ID:
- 73541133

- General: Deck - RoofPatio - EnclosedFenced YardCity View(s)
- Style: Colonial
- Parking: AttachedGarage Door OpenerParking spaces: 1
- Roofing: Rubber
- Windows: Insulated Windows
- General: Concrete Perimeter
- Road/Access: Public
- Originating MLS: MLS Property Information Network
- County: Suffolk
- Zoning: R1W:02 P:03846 S:0004401796
- View: City View(s)CityView
- Fencing: Fenced
- Utilities: for Gas Range
- Water: Public
- Sewer: Public Sewer
- Source: MLS Property Information Network
This listing courtesy of The Sarkis Team , Douglas Elliman Real Estate - The Sarkis Team
Monthly Payment
- Principal & Interest $
- Property Taxes $
- Home Insurance $
- VA Funding Fee $