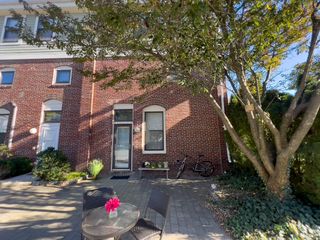
82 Hewlett St 2, Boston, MA 02131
- 3 beds |
- 1 bath |
- 1,105 sqft
 Condominium
 Built in 1910
 5,663sqft lot
 1 car garage
 $534/sqft
 Listed 7 days ago
Property Description
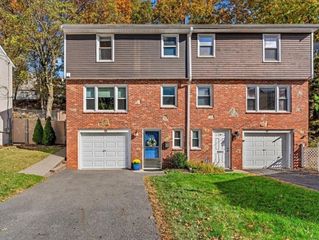
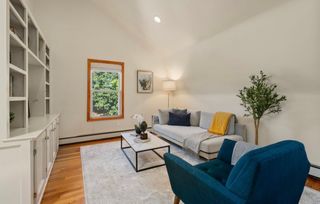
This 2-3 bedroom Roslindale condominium is located in the highly desirable Arboretum neighborhood, offering a bright, spacious layout with a blend of historic charm and modern updates. Featuring hardwood floors throughout, an abundance of windows for a bright feel, and original wood molding. The formal dining room includes a classic built-in china hutch. Updated kitchen is equipped with white cabinets, stainless steel appliances including a brand new stove, a tile floor, and a dedicated pantry. Includes a versatile bonus room perfect for a home office or a third bedroom. The bathroom was completely updated in 2021. New windows installed in 2022. Furnace updated in 2016; New roof in 2019. Features a massive attic with a separate room accessed via the private interior staircase, offering significant potential for future expansion. Enjoy relaxing on your cozy front porch or entertaining in your private, roomy, bright, screened-in back porch that overlooks a shared, sun-filled yard. Another rare bonus to this condominium is a shared 2 car garage in addition to a tandem off street parking space. Exceptionally walkable to the Arnold Arboretum, Roslindale Village, commuter rail, local shops, restaurants, and Fallon Field. Seller pays approx. $2,150/year in real estate taxes due to residential exemption.
- Listing Status:
- Active
- Date Added:
- October 28, 2026
- Data Last Updated:
- November 4, 2026 at 7:07PM
- Listing Office:
- Maria Henry RE Broker : 781-254-7795
- Listing Agent:
- Maria Henry : 781-254-7795
- MLS ID:
- 73595821

- General: PorchPorch - EnclosedPorch - ScreenedDeckDeck - CompositeFenced Yard
- Parking: DetachedOff StreetParking spaces: 3
- Roofing: Shingle
- Windows: Insulated WindowsStorm Window(s)
- General: Frame2
- HOA Amenities: WaterSewerInsurance140.0Monthly
- Originating MLS: MLS Property Information Network
- County: Suffolk
- Zoning: CDW:20 P:04841 S:0044442382
- Fencing: Fenced
- Utilities: for Gas Rangefor Gas Ovenfor Gas Dryer100 Amp Service
- Water: Public
- Sewer: Public Sewer
- Source: MLS Property Information Network
This listing courtesy of Maria Henry , Maria Henry RE Broker
Monthly Payment
- Principal & Interest $
- Property Taxes $
- Home Insurance $
- VA Funding Fee $

 New - 1 day ago