84-86 Park Street 202, Boston, MA 02122
- 1 bed |
- 1 bath |
- 655 sqft
 Condominium
  Built in 2026
  —— sqft lot
  —— car garage
  $824/sqft
  Listed 2 days ago
Property Description
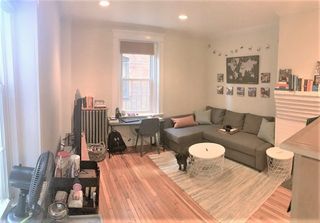
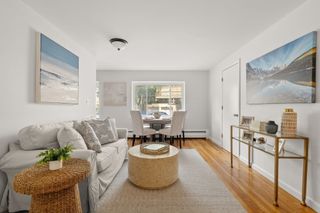
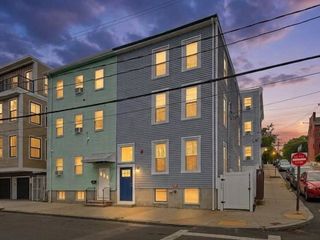
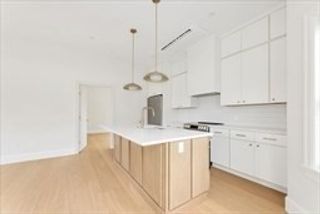
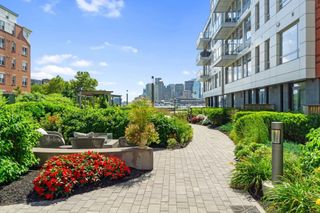
Be one of the first to choose your new home! Welcome to 84 Park, a brand-new boutique community of 14 thoughtfully designed condominium homes currently under construction at 84-86 Park Street in the historic Fields Corner area of Dorchester. Anticipated for completion in early 2027, this beautifully crafted development is rooted in a neighborhood celebrated for its rich history and enduring sense of community, seamlessly blending local heritage with modern urban living. Intentionally designed to offer high-quality, practical living, each residence boasts premium finishes, including hardwood flooring, quartz countertops, designer tiled bathrooms, high-efficiency LG stainless steel appliances, smart home systems for security and comfort, and the ultimate everyday convenience of an in-unit washer and dryer. This pet-friendly community is surrounded by an abundance of local amenities, diverse dining options, neighborhood cafes, and daily shopping destinations. Commuting is effortless, with the Fields Corner Red Line MBTA station just an eight-minute walk away, numerous local bus lines nearby, and quick, direct access to Interstate 93 and major regional highways. The prime location also offers exceptional proximity to world-class universities and major medical centers. This one bedroom, one bath home is sure to delight. Reserve yours by 10/31 for an exclusive opportunity to customize your interior finishes. Limited, deeded garage parking available for an additional fee. Discover the perfect balance of comfort, value, and connectivity at 84 Park. (Photos are renderings while construction is in progress).
- Listing Status:
- Active
- Date Added:
- September 11, 2026
- Data Last Updated:
- September 13, 2026 at 7:07PM
- Listing Office:
- LAER Realty Partners : 781-235-5055
- Listing Agent:
- Lisa Couture : 857-430-8030
- MLS ID:
- 73576174

- General: Patio
- Parking: UnderGarage Door OpenerOn StreetAvailable for PurchaseParking spaces: 0
- Roofing: ShingleRubber
- Windows: Insulated Windows
- General: FrameBrick1
- HOA Amenities: Elevator(s)WaterSewerInsuranceMaintenance StructureMaintenance GroundsSnow RemovalTrashReserve Funds340.24Monthly
- Originating MLS: MLS Property Information Network
- County: Suffolk
- Zoning: R21295213
- Utilities: for Electric Rangefor Electric DryerWasher Hookup100 Amp Service
- Water: Public
- Sewer: Public Sewer
- Source: MLS Property Information Network
This listing courtesy of Lisa Couture , LAER Realty Partners
Monthly Payment
- Principal & Interest $
- Property Taxes $
- Home Insurance $
- VA Funding Fee $

 New - 2 days ago