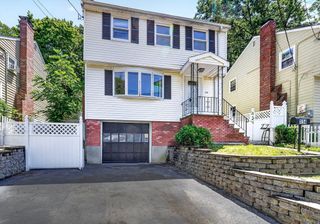
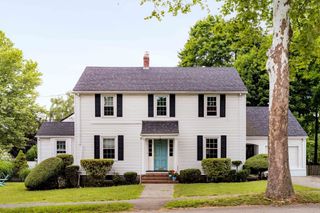
87 Redlands Rd, Boston, MA 02132
- 3 beds |
- 2 baths |
- 1,628 sqft
 Single-Family Home
  Built in 1918
  4,792sqft lot
 —— car garage
  $552/sqft
  Listed 11 days ago
Property Description
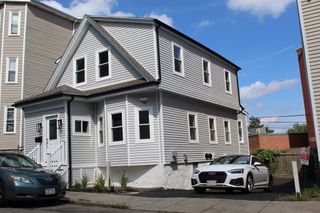
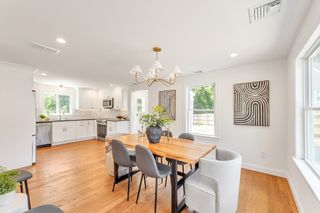
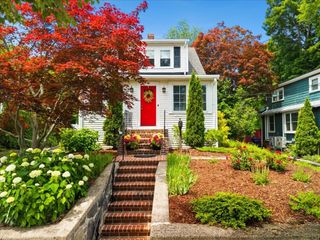
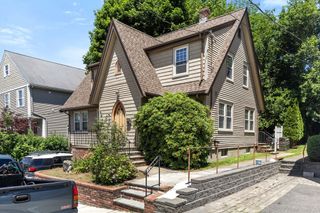
Brimming with character, this charming home perfectly pairs timeless details with extensive modern updates. The inviting interior features gleaming hardwood floors throughout, a beautiful accent fireplace, classic built-ins, and insulated Harvey windows. Enjoy a fully updated kitchen and a brand-new full bath added in 2024, alongside a beautifully remodeled upstairs bathroom and a flexible layout with potential for a 4th bedroom. Sunroom with southern exposure offers additional 170+ sq ft of bonus living space. Major upgrades offer total peace of mind, including a 2018 roof, new electrical panel, new water main, a new wood privacy fence, and completed lead abatement. Perfectly situated just off Centre Street, this commuter's dream is located a mere 0.57 miles from the Highland Station Commuter Rail (Needham Line)!
- Listing Status:
- Active
- Date Added:
- June 24, 2026
- Data Last Updated:
- July 6, 2026 at 12:06AM
- Listing Office:
- Redfin Corp. : 617-340-7803
- Listing Agent:
- Scott Driscoll : 781-956-5961
- MLS ID:
- 73540781

- General: Porch - EnclosedPatioFenced YardGardenStone Wall
- Style: Colonial
- Parking: Parking spaces: 0
- Roofing: Shingle
- Windows: Insulated Windows
- General: FrameStone
- Road/Access: Public
- Originating MLS: MLS Property Information Network
- County: Suffolk
- Zoning: R1W:20 P:05922 S:0001429267
- Fencing: Fenced
- Utilities: for Gas Rangefor Gas Ovenfor Gas DryerWasher HookupCircuit Breakers200+ Amp Service
- Water: Public
- Sewer: Public Sewer
- Source: MLS Property Information Network
- Exclusions: None. Included Items: All Wooden Garden Beds And Chicken Coop Will Remain.
This listing courtesy of Scott Driscoll , Redfin Corp.
Monthly Payment
- Principal & Interest $
- Property Taxes $
- Home Insurance $
- VA Funding Fee $