88 Wareham St 401, Boston, MA 02118
- 1 bed |
- 1 bath |
- 651 sqft
 Condominium
  Built in 2018
  —— sqft lot
  —— car garage
  $1,074/sqft
  Listed 1 day ago
Property Description
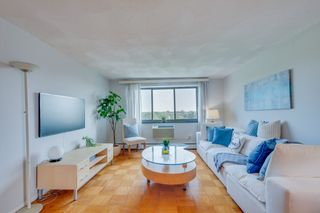
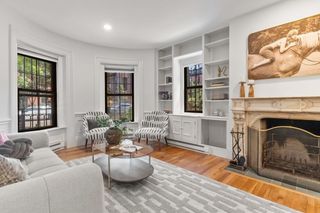
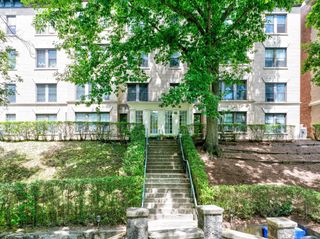
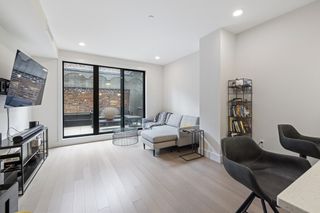
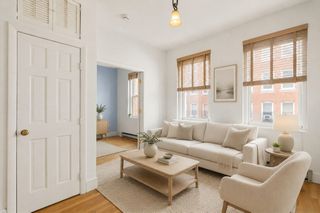
Perched on the 4th floor of a boutique elevator building in the heart of SoWa, this 2019 new-construction 1-bed, 1-bath offers 651 sqft of bright, efficient living framed by floor-to-ceiling windows and wide-plank oak floors. The open layout connects a sleek kitchen w/ quartz waterfall peninsula and seating for three, high-gloss lacquer cabinetry, Bosch stainless appliances, glass tile backsplash & pendant lighting to a sun-filled living/dining area that opens to a rare PRIVATE TERRACE - the perfect perch for morning coffee or evening wind-downs overlooking SoWa's historic brick warehouses. The king-size bedroom offers a generous closet and oversized window, while the spa-inspired bath features an oversized glass walk-in shower. In-unit Bosch washer/dryer, central air, and clean, modern finishes throughout. Residents enjoy a landscaped roof deck w/ firepit, grilling station & dining area set against a panoramic skyline backdrop - minutes to the South End's best restaurants, galleries & the SoWa Art District.
- Listing Status:
- Active
- Date Added:
- August 19, 2026
- Data Last Updated:
- August 20, 2026 at 6:06PM
- Listing Office:
- Keller Williams Realty Boston-Metro | Back Bay : 617-542-0012
- Listing Agent:
- CS Luxury Group : 617-869-1750
- MLS ID:
- 73565868

- General: Deck - RoofCity View(s)Professional Landscaping
- Parking: On StreetParking spaces: 0
- Roofing: Rubber
- General: BrickStone1
- HOA Amenities: Hot WaterElevator(s)HeatWaterSewerInsuranceMaintenance StructureMaintenance GroundsSnow RemovalTrashReserve Funds779.0Monthly
- Originating MLS: MLS Property Information Network
- County: Suffolk
- Zoning: CDW:08 P:01106 S:1685085857
- View: CityView
- Water: Public
- Sewer: Public Sewer
- Source: MLS Property Information Network
- Exclusions: None
This listing courtesy of CS Luxury Group , Keller Williams Realty Boston-Metro | Back Bay
Monthly Payment
- Principal & Interest $
- Property Taxes $
- Home Insurance $
- VA Funding Fee $

 New - 13 hours ago