9 Hawthorne Pl 2J, Boston, MA 02114
- 1 bed |
- 1 bath |
- 879 sqft
 Condominium
 Built in 1967
 871sqft lot
 —— car garage
 $647/sqft
 Listed 11 days ago
Property Description
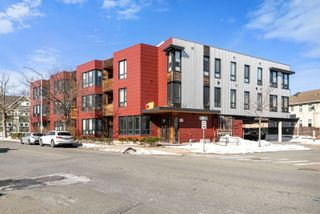
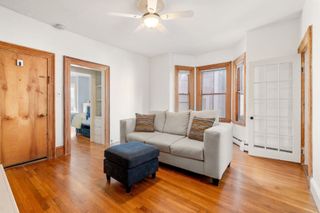
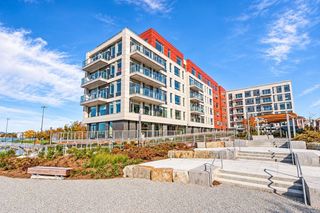
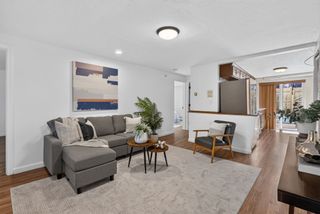
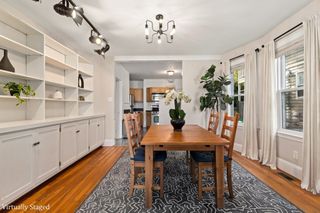
Superb West End location near MGH, Beacon Hill & the Esplanade. This elegant 1 bedroom condo features high quality renovations throughout. It's the move-in-ready home you're looking for, complete with newly refinished floors and recent full repainting. The ideal layout is open yet functional with well-proportioned rooms and ample storage space. Your private balcony overlooking tree-lined Thoreau Path is the perfect place to sit out reading or dining al fresco. Benefits of owning on the 2nd level include, in addition to the pleasant tree views, having a lower condo fee and convenient access to stairs leading down to the idyllic garden area. City living is easy in this fabulous location in desirable Hawthorne Place, 2 concierge buildings in a unique park setting. There is 24/7 Concierge service in the lobby to receive packages, plus there is on-site professional management & maintenance services. Live near shopping, dining and cafés including Whole Foods, Star Market, Boston Public Market, Flour Bakery... Just a few blocks from fabulous & unique Charles Street/ Cambridge Street boutiques & restaurants on Beacon Hill. Easy access to all T lines, Commuter Rail, EZ Ride Shuttle (to Kendall/MIT) & MGB Shuttle (Charlestown & Longwood Medical area). The Esplanade's walk/run/bike trails are right down the block. There is a Health & Swim club with indoor & outdoor pools available to join within "The Park" - and tennis courts located behind 2 Hawthorne Place next door are also available to join. You can rent or own reserved garage parking making reverse commuting easy. Another option is to live car free here - there are pedestrian pathways throughout the neighborhood which has a 97/100 "Walker's Paradise" Walk Score. Come discover why people love living in the West End.
- Listing Status:
- Active
- Date Added:
- October 15, 2026
- Data Last Updated:
- October 26, 2026 at 7:07AM
- Listing Office:
- Keller Williams Realty Boston-Metro | Back Bay : 617-542-0012
- Listing Agent:
- The Ivy Team : 617-308-4897
- MLS ID:
- 73591559

- General: BalconyCity View(s)GardenProfessional LandscapingSprinkler SystemTennis Court(s)
- Parking: AttachedUnderGarage Door OpenerGuestAvailable for PurchaseLeasedParking spaces: 0
- Roofing: Rubber
- Windows: Insulated Windows
- General: Brick1
- HOA Amenities: Hot WaterLaundryElevator(s)ParkGarden AreaHeatGasWaterSewerInsuranceSecurityMaintenance StructureRoad MaintenanceMaintenance GroundsSnow RemovalTrashAir ConditioningReserve Funds1029.0Monthly
- Originating MLS: MLS Property Information Network
- County: Suffolk
- Zoning: CDW:03 P:00475 S:3283364219
- View: CityView
- Utilities: for Gas Range
- Water: Public
- Sewer: Public Sewer
- Source: MLS Property Information Network
This listing courtesy of The Ivy Team , Keller Williams Realty Boston-Metro | Back Bay
Monthly Payment
- Principal & Interest $
- Property Taxes $
- Home Insurance $
- VA Funding Fee $

 New - 3 days ago