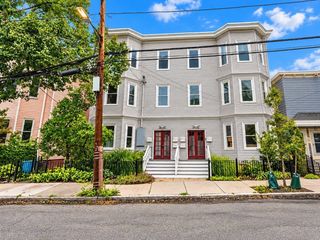
9 Lennon Ct 13, Boston, MA 02127
- 3 beds |
- 1 bath |
- 914 sqft
 Condominium
  Built in 1939
  871sqft lot
 —— car garage
  $765/sqft
  Listed 5 days ago
Property Description
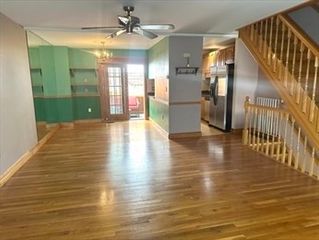
Welcome to South Boston’s highly sought-after City Point neighborhood. This beautifully updated 914 square foot, top floor Unit offers three bedrooms and one full bathroom with an ideal layout for comfortable city living. The home features large living room, designated dining room and modern kitchen. Hardwood floors throughout, and abundant natural light and water views. Dedicated off-Street parking is available on a first-come-first-serve basis. The Condo Fee includes heat and hot water. The Unit has a large private storage unit in the basement and common laundry.Perfectly situated just steps from the public beach, this Unit offers the best of city living with easy access to Castle Island, local restaurants, parks and all that South Boston has to offer. Enjoy the charm of City Point’s tree-lined streets and waterfront lifestyle while remaining conveniently close to downtown Boston. A rare opportunity to own a move-in ready home in one of South Boston’s most desirable neighborhood
- Listing Status:
- Active
- Date Added:
- September 30, 2026
- Data Last Updated:
- October 5, 2026 at 6:06PM
- Listing Office:
- Joyce Lebedew Real Estate : 617-269-6400
- Listing Agent:
- Francis Adams : 617-763-8290
- MLS ID:
- 73584727

- Parking: Off StreetParking spaces: 10
- Roofing: Rubber
- General: Brick1
- HOA Amenities: Hot WaterHeatGasWaterSewerInsuranceMaintenance StructureMaintenance GroundsSnow Removal550.0Monthly
- Originating MLS: MLS Property Information Network
- County: Suffolk
- Zoning: CDW:06 P:04420 S:0261410751
- Water: Public
- Sewer: Public Sewer
- Source: MLS Property Information Network
This listing courtesy of Francis Adams , Joyce Lebedew Real Estate
Monthly Payment
- Principal & Interest $
- Property Taxes $
- Home Insurance $
- VA Funding Fee $


 New - 2 days ago