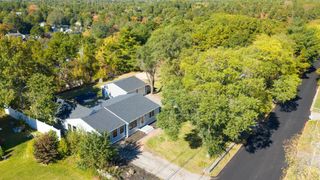
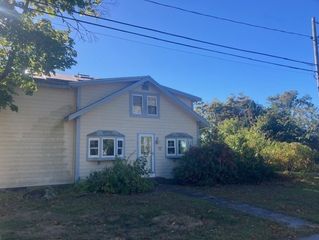
10 Cranberry Rd, Bourne, MA 02532
- 4 beds |
- 3 baths |
- 1,868 sqft
 Single-Family Home
 Built in 1945
 0.38acre lot
 —— car garage
 $262/sqft
 Listed 2 days ago
Property Description
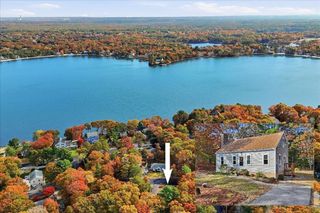
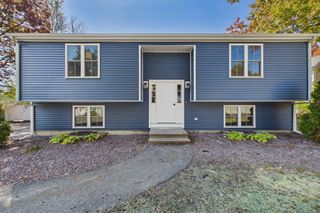
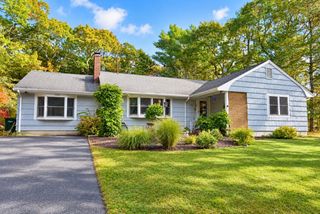
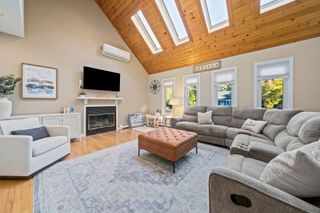
Bring your vision and make this Cape-style home your own. Offering 4 bedrooms, 3 full baths and 1,868 square feet of living space, this home presents an opportunity to create something special in a desirable coastal setting. Enjoy a freshwater beach right behind the property, with a saltwater beach and boat ramp just up the street, making it easy to enjoy everything coastal living has to offer. Convenient first-floor laundry and a new heating system installed in 2026 add to the home's appeal. The property does need work, but the possibilities are here for buyers looking to renovate, personalize and build equity. Seller is offering a credit/septic holdback at closing. A wonderful opportunity to bring your ideas and transform this home into your personal haven. Close to the Cape Cod Canal, shopping, and great restaurants all before the bridges!
- Listing Status:
- Active
- Date Added:
- November 17, 2026
- Data Last Updated:
- November 19, 2026 at 7:07AM
- Listing Office:
- Cape Landing Real Estate : 508-743-2226
- Listing Agent:
- Janet Maxim : 508-989-8837
- MLS ID:
- 73602958

- General: DeckStorage
- Style: Cape
- Parking: Paved DriveOff StreetPavedParking spaces: 4
- Roofing: Shingle
- General: Concrete PerimeterBlock
- Road/Access: Paved
- Originating MLS: MLS Property Information Network
- County: Barnstable
- Zoning: R40lots 82/622183389
- Utilities: for Gas Rangefor Electric DryerWasher Hookup
- Water: Public
- Sewer: Private Sewer
- Source: MLS Property Information Network
This listing courtesy of Janet Maxim , Cape Landing Real Estate
Monthly Payment
- Principal & Interest $
- Property Taxes $
- Home Insurance $
- VA Funding Fee $