104 Village Dr 104, Bourne, MA 02532
- 2 beds |
- 2 baths |
- 1,116 sqft
 Condominium
  Built in 1973
  2.62acre lot
 —— car garage
  $295/sqft
  Listed 27 days ago
Property Description
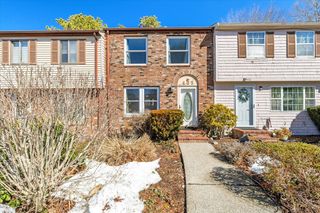
Welcome to Great Rock Village! This spacious three-level townhouse offers an inviting layout with thoughtful updates throughout. The beautifully renovated 2023 kitchen features granite countertops, crisp white cabinetry with black hardware, stainless steel appliances and a stylish tile backsplash. Updated flooring flows throughout the home, while the bright dining area opens to a private deck, perfect for enjoying the outdoors. Upstairs, the generously sized primary bedroom features its own private balcony and convenient access to the full bath. A second bedroom offers oversized windows and lovely sunset views. Both bathrooms were refreshed in 2023 with new vanities, toilets and fixtures. The finished lower level adds valuable flexible living space with room for a family room, home office, gym or entertaining area, plus a bar area and additional storage. Enjoy multiple outdoor spaces and a location with convenient access to area amenities, shopping and major routes. A move-in ready home with plenty of room to spread out!
- Listing Status:
- Active
- Date Added:
- September 8, 2026
- Data Last Updated:
- October 6, 2026 at 2:06AM
- Listing Office:
- Keller Williams Realty : 508-534-7200
- Listing Agent:
- John DeLellis : 508-241-4100
- MLS ID:
- 73573417

- General: Deck - WoodRain Gutters
- Pool: AssociationIn Ground
- Parking: AssignedCommonParking spaces: 2
- Roofing: Shingle
- General: Frame3
- HOA Amenities: Maintenance StructureSnow RemovalTrash430.0Monthly
- Originating MLS: MLS Property Information Network
- County: Barnstable
- Zoning: RESM:0027 B:0000 L:006732185759
- Utilities: for Electric Rangefor Electric DryerWasher Hookup110 VoltsCircuit Breakers
- Water: Public
- Sewer: Private Sewer
- Source: MLS Property Information Network
This listing courtesy of John DeLellis , Keller Williams Realty
Monthly Payment
- Principal & Interest $
- Property Taxes $
- Home Insurance $
- VA Funding Fee $