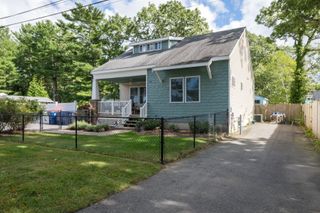
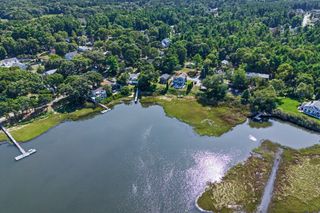
11 Burtonwood Ave, Bourne, MA 02532
- 3 beds |
- 2 baths |
- 1,680 sqft
 Single-Family Home
 Built in 1964
 10,454sqft lot
 1 car garage
 $405/sqft
 Listed 14 days ago
Property Description
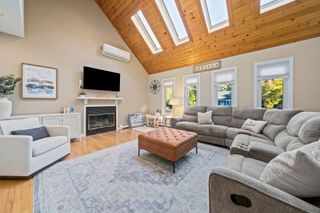
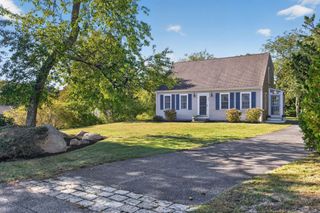
Welcome to this inviting home, offering warm character and comfortable living spaces throughout. The open kitchen and dining area serves as the heart of the home, featuring beautiful hardwood floors and a cozy wood-burning fireplace that creates the perfect setting for everyday living and entertaining. Natural light fills the home, enhancing its welcoming atmosphere and highlighting its thoughtful design. The home includes two traditional bedrooms plus a versatile loft space that can be used as a guest room, home office, creative studio, or additional sleeping area, providing flexibility to fit your lifestyle. The spacious primary suite serves as a private retreat, complete with a generous closet and an adjacent bathroom featuring dual vanities and a walk-in shower. Step outside to enjoy a beautifully landscaped, fenced-in backyard with a spacious deck, perfect for outdoor dining, relaxing, and entertaining family and friends. This charming property combines comfort, functionality, and inviting indoor-outdoor living, making it a wonderful place to call home.
- Listing Status:
- Active
- Date Added:
- October 12, 2026
- Data Last Updated:
- October 26, 2026 at 1:08PM
- Listing Office:
- The Realty Cape Cod : 508-356-3611
- Listing Agent:
- Kerri Culhane : 774-279-9076
- MLS ID:
- 73589569

- General: DeckFenced Yard
- Style: Cape
- Parking: AttachedPaved DriveOff StreetParking spaces: 3
- Roofing: Shingle
- General: FrameConcrete Perimeter
- Road/Access: Public
- Originating MLS: MLS Property Information Network
- County: Barnstable
- Zoning: R402186226
- Fencing: Fenced
- Utilities: for Gas Ovenfor Electric DryerWasher Hookup
- Water: Public
- Sewer: Private Sewer
- Source: MLS Property Information Network
This listing courtesy of Kerri Culhane , The Realty Cape Cod
Monthly Payment
- Principal & Interest $
- Property Taxes $
- Home Insurance $
- VA Funding Fee $