11 Sycamore Avenue, Sagamore Beach, MA 02562
- 3 beds |
- 3 baths |
- 2,796 sqft
 Single-Family Home
  Built in 2000
  0.96acre lot
 2 car garage
  $340/sqft
  Listed 3 days ago
Property Description
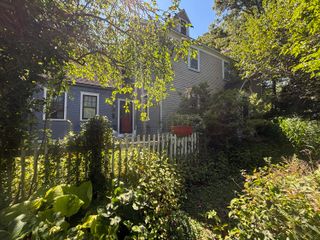
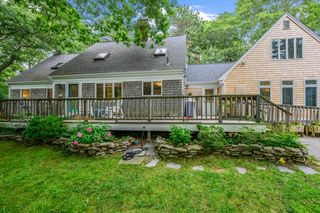
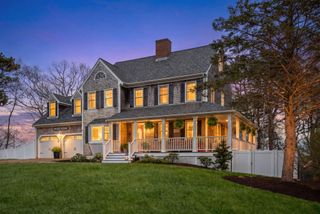
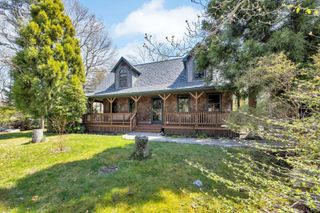
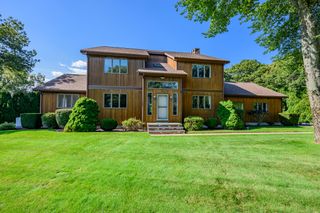
Enjoy one-level living in Sagamore Beach and the Cape Cod lifestyle without having to cross the bridge. Tucked away from the street in a peaceful neighborhood near the Plymouth line, this home sits on a private, landscaped 0.96-acre lot. This nearly 2,800-square-foot, three-bedroom, 2.5-bath ranch is about four minutes from Sagamore Beach, the Cape Cod Canal, and Route 3. Pristine hardwood floors and high ceilings continue throughout the interior. The living room features cathedral ceilings, a fireplace, and large windows that bring in plenty of natural light. Open to the living room, the kitchen features granite countertops, birch cabinets, Thermador double ovens, a paneled refrigerator, and a large island. The primary suite includes a large walk-in closet and a bathroom with double sinks, a large tub, and a tiled walk-in shower. Two additional good-sized bedrooms and a full bathroom with a large double vanity are on the opposite side of the living room. The oversized 2.5-car garage has very high ceilings, while the large basement provides plenty of storage and a great opportunity for future expansion. The home also includes central air, central vacuum, and an irrigation system.
- Listing Status:
- Active
- Date Added:
- September 11, 2026
- Data Last Updated:
- September 14, 2026 at 6:38AM
- Listing Office:
- Engel & Volkers, South Shore : 781-934-2588
- Listing Agent:
- Sheri Sibley : 781-258-7340
- MLS ID:
- 22604579

- General: Underground Sprinkler System
- Parking: DrivewayOff StreetPavedParking spaces: 10
- Roofing: Asphalt
- General: Shingle Siding1
- Originating MLS: Cape Cod & Islands Association of REALTORS®
- County: Barnstable
- Zoning: BOUR M:3 B: L:247-0
- Water: Public
- Source: Cape Cod & Islands Association of REALTORS®
This listing courtesy of Sheri Sibley , Engel & Volkers, South Shore
Monthly Payment
- Principal & Interest $
- Property Taxes $
- Home Insurance $
- VA Funding Fee $

Location
Similar Listings Nearby
 New - 3 days ago