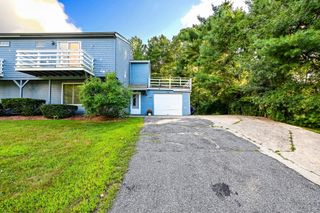
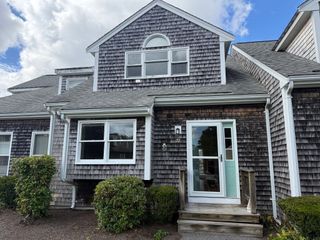
21 Surrey Ln 21, Bourne, MA 02532
- 3 beds |
- 2 baths |
- 1,548 sqft
 Condominium
  Built in 1981
  0.7acre lot
 1 car garage
  $226/sqft
  Listed 19 days ago
Property Description
A fresh start in Bourne awaits! Bring your vision, creativity, and personal style to this well-located Tradewinds condo at 21 Surrey Lane. Ready for a transformation, this 3-bedroom, 1.5-bath home presents a wonderful opportunity to create a space that feels uniquely your own. Whether you’re a first-time buyer, searching for that Cape Cod getaway, or looking for a property with the potential to build equity, this could be the perfect canvas for your next chapter. Imagine choosing the finishes, colors, and details that will truly make this home your own. Enjoy all that the Bourne area has to offer, with convenient access to the Cape Cod Canal, nearby beaches and boating, as well as local shops, restaurants, and more. If you’ve been waiting for an opportunity to roll up your sleeves, add your personal touch, and make your mark, this one is worth a look!
- Listing Status:
- Active
- Date Added:
- September 16, 2026
- Data Last Updated:
- October 6, 2026 at 2:06AM
- Listing Office:
- Keller Williams Realty : 508-534-7200
- Listing Agent:
- Derouen Levinson Group : 508-444-2231
- MLS ID:
- 73577988

- General: DeckBalcony
- Pool: AssociationIn Ground
- Parking: AttachedOff StreetParking spaces: 5
- Roofing: Shingle
- General: Frame2
- HOA Amenities: PoolTennis Court(s)InsuranceMaintenance StructureRoad MaintenanceMaintenance GroundsSnow Removal350.0Monthly
- Originating MLS: MLS Property Information Network
- County: Barnstable
- Zoning: RM:0027 B:0000 L:012312185896
- Utilities: for Electric Range100 Amp Service
- Water: Public
- Sewer: Private Sewer
- Source: MLS Property Information Network
This listing courtesy of Derouen Levinson Group , Keller Williams Realty
Monthly Payment
- Principal & Interest $
- Property Taxes $
- Home Insurance $
- VA Funding Fee $