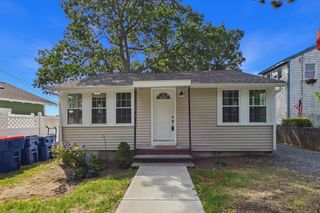
29 Puritan Rd, Bourne, MA 02532
- 2 beds |
- 1 bath |
- 768 sqft
 Single-Family Home
  Built in 1960
  10,019sqft lot
 —— car garage
  $482/sqft
  Listed 4 days ago
Property Description
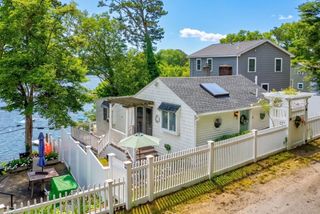
Nestled between the tranquil waters of Buttermilk Bay and the iconic Cape Cod Canal, this 2-bedroom, 1-bath home offers an exceptional opportunity to enjoy the Cape Cod lifestyle. Whether you're spending the day at nearby beaches, biking or walking along the Canal, exploring the Buzzards Bay Recreation Area, or dining at local restaurants, you'll love having it all just minutes from your doorstep. This home offers a large sun-filled family room, hardwood flooring, low-maintenance vinyl siding, and newer windows, providing a solid foundation for your personal touches. The full basement offers exciting potential for additional finished living space, a workshop, home gym, or storage space. Two outdoor sheds provide even more room for tools, beach gear or recreational equipment. Whether you're searching for your first home, a weekend retreat, or your next investment, this property presents an outstanding opportunity to add value in a highly desirable location. Don't miss this opportunity!**Please note that the property has a cesspool. Title V compliance will be the buyer's responsibility. Due to the existing septic system, the property is expected to qualify for cash buyers or select financing options only**
- Listing Status:
- Active
- Date Added:
- July 26, 2026
- Data Last Updated:
- July 30, 2026 at 7:07PM
- Listing Office:
- Jane Coit Real Estate, Inc. : 781-936-2141
- Listing Agent:
- The Anchor Team : 508-277-0570
- MLS ID:
- 73555122

- General: Rain GuttersStorageFenced Yard
- Style: Ranch
- Parking: Paved DriveParking spaces: 4
- Roofing: Shingle
- General: Concrete Perimeter
- Originating MLS: MLS Property Information Network
- County: Barnstable
- Zoning: R40M:00194 B:0000 L:001202183634
- Fencing: Fenced/EnclosedFenced
- Utilities: for Gas Oven100 Amp Service
- Water: Public
- Sewer: Private SewerOther
- Source: MLS Property Information Network
This listing courtesy of The Anchor Team , Jane Coit Real Estate, Inc.
Monthly Payment
- Principal & Interest $
- Property Taxes $
- Home Insurance $
- VA Funding Fee $

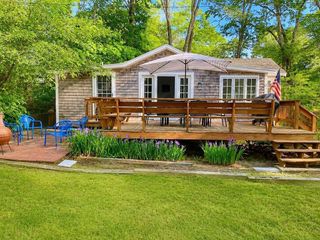
 New - 1 day ago