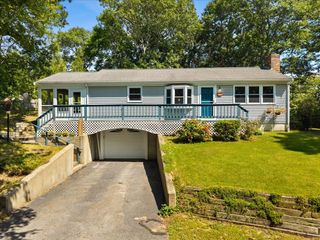
3 Autumn Way, Bourne, MA 02532
- 3 beds |
- 2 baths |
- 1,168 sqft
 Single-Family Home
  Built in 1990
  0.56acre lot
 1 car garage
  $531/sqft
  Listed 1 month ago
Property Description
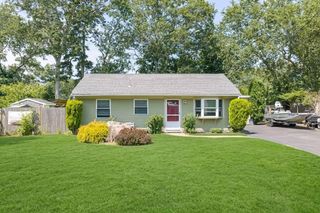
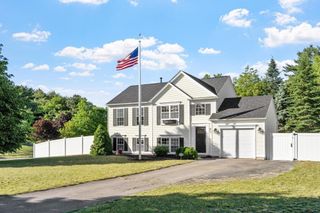
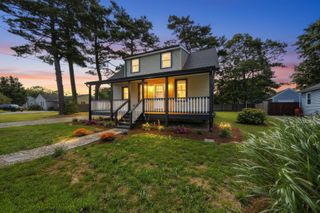
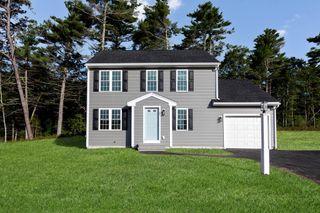
WELCOME TO 3 AUTUMN WAY where convenience meets easy Cape Cod living! Ideally located in Bourne, just minutes from the Bourne Bridge, this charming three bedroom, two bath ranch offers the ease of one-level living in a desirable cul-de-sac neighborhood. Convenient access to the Cape Cod Canal, bike path, shopping, dining, beautiful beaches and the villages of Sagamore, Bourne and Falmouth. The inviting layout provides comfortable living spaces with plenty of potential to make this home your own. The spacious kitchen and dining area overlook the private backyard and deck, creating the perfect setting for everyday living and entertaining. The sunny living room features a cozy wood-burning fireplace, while the attached one-car garage adds everyday convenience. Generator-ready wiring for a portable generator provides added piece of mind, and the attic, complete with pull-down stairs and plywood flooring throughout, offers abundant storage space. Recent improvements include an updated bathroom, new windows and sliding glass door, new oil tank, brand-new shed, new electrical panel, freshly painted interior and a brand new septic system recently installed by the seller - adding exceptional value and long-term peace of mind. The finished lower level offers outstanding flexibility with a spacious family room, third bedroom, full bathroom, large laundry area and a separate workshop/storage room, making it ideal for guests, hobbies or extended living space. Whether you're looking for a year-round residence, Cape getaway or an opportunity to make a home your own, 3 Autumn Way is ready to welcome you home!
- Listing Status:
- Active
- Date Added:
- August 3, 2026
- Data Last Updated:
- September 14, 2026 at 7:07AM
- Listing Office:
- RE/MAX Real Estate Center : 508-746-8402
- Listing Agent:
- Marie Negus : 781-775-9573
- MLS ID:
- 73558372

- General: Porch - EnclosedDeckRain GuttersStorageWorkshop
- Style: Ranch
- Parking: AttachedGarage Faces SidePaved DriveOff StreetParking spaces: 5
- Roofing: Shingle
- Windows: Storm Window(s)
- General: FrameConcrete Perimeter
- Road/Access: Public
- Originating MLS: MLS Property Information Network
- County: Barnstable
- Zoning: Res2181982
- Utilities: for Gas Rangefor Electric Dryer
- Water: Public
- Sewer: Private Sewer
- Source: MLS Property Information Network
This listing courtesy of Marie Negus , RE/MAX Real Estate Center
Monthly Payment
- Principal & Interest $
- Property Taxes $
- Home Insurance $
- VA Funding Fee $