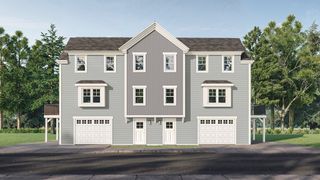
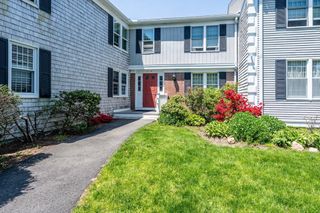
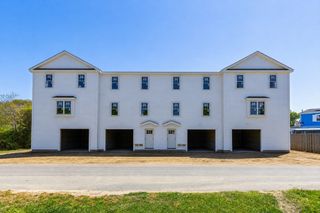
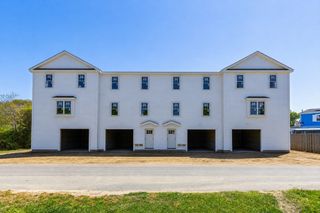
3 Honora Ct 3, Bourne, MA 02532
- 3 beds |
- 2 baths |
- 1,404 sqft
 Condominium
  Built in 2007
  2.55acre lot
 —— car garage
  $328/sqft
  Listed 1 month ago
Property Description
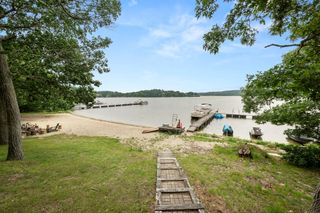
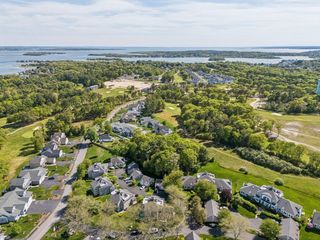
Light, bright and airy and just steps to the Cape Cod Canal. The sea breeze comes right into your second floor living area. Updated kitchen flows nicely into the living room, bonus room and right out to your back deck with water views. The kitchen with hardwood flooring, stainless appliances, granite counters and a laundry closet. The large bonus room easily transforms into an extra bedroom, living room or home office with its own entrance and convenient half bath. Upstairs does not disappoint with two large bedrooms, nice sized closets, full bath and attic storage. Central air conditioning and a gas fireplace no matter the season. Two parking spaces, trash pickup, low maintenance. Just move right in and enjoy all the Cape Cod Canal has to offer right outside your door. Easy commute with close highway access. Seller to find suitable housing and is actively looking.
- Listing Status:
- Active
- Date Added:
- June 17, 2026
- Data Last Updated:
- July 31, 2026 at 4:06PM
- Listing Office:
- Lucido Real Estate, LLC : 508-888-3727
- Listing Agent:
- Sharon Lucido : 508-294-5630
- MLS ID:
- 73537890

- General: Deck - Wood
- Parking: Off StreetAssignedPavedParking spaces: 2
- Roofing: Shingle
- General: Frame3
- HOA Amenities: SewerInsuranceMaintenance StructureRoad MaintenanceMaintenance GroundsSnow RemovalTrash545.0Monthly
- Originating MLS: MLS Property Information Network
- County: Barnstable
- Zoning: R40M:24.1 P:44 E:3
- Utilities: for Gas Rangefor Electric Ovenfor Electric DryerWasher Hookup200+ Amp Service
- Water: Public
- Sewer: Private Sewer
- Source: MLS Property Information Network
This listing courtesy of Sharon Lucido , Lucido Real Estate, LLC
Monthly Payment
- Principal & Interest $
- Property Taxes $
- Home Insurance $
- VA Funding Fee $