40 Bennets Neck Dr, Bourne, MA 02559
- 3 beds |
- 1 bath |
- 1,406 sqft
 Single-Family Home
  Built in 1970
  0.49acre lot
 —— car garage
  $440/sqft
  Listed 2 months ago
Property Description
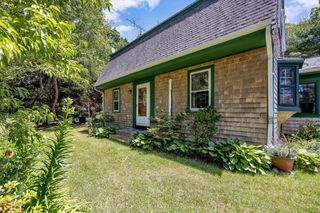
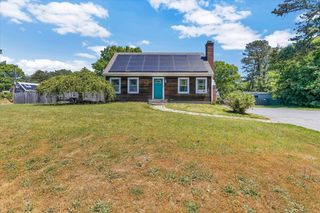
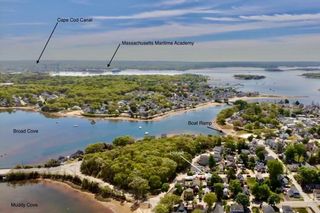
Welcome to 40 Bennets Neck Drive, an inviting ranch in the heart of seaside Pocasset — and a rare chance to make it your own in one of the Upper Cape's most sought-after villages. This easy-living, single-story layout offers comfortable, functional space with a three-season room for year-round enjoyment and a spacious yard built for summer cookouts, gardening, or simply spreading out. Move in and enjoy it as-is or put your own stamp on it — this is the kind of canvas that rewards a little vision with real upside. Just minutes to Red Brook Harbor, local beaches, boating, and the restaurants and small-town charm that make Pocasset living what it is, with easy on-and-off Cape access right at the Bourne Bridge — no summer traffic headaches. Whether you're looking for a year-round home, a summer getaway, or a smart investment in a high-demand Cape market, this property checks the boxes at a price that leaves room to make it everything you want it to be. New septic installed.
- Listing Status:
- Active
- Date Added:
- May 23, 2026
- Data Last Updated:
- July 30, 2026 at 3:08PM
- Listing Office:
- LAER Realty Partners : 508-492-3303
- Listing Agent:
- Tracey Griffin : 508-314-1160
- MLS ID:
- 73523192

- General: Porch - EnclosedDeckStorage
- Style: Ranch
- Parking: Paved DrivePavedParking spaces: 2
- Roofing: Shingle
- General: FrameConcrete Perimeter
- Road/Access: Public
- Originating MLS: MLS Property Information Network
- County: Barnstable
- Zoning: R40M:38.2 P:272187920
- Utilities: for Gas RangeWasher Hookup
- Water: Public
- Sewer: Private Sewer
- Source: MLS Property Information Network
This listing courtesy of Tracey Griffin , LAER Realty Partners
Monthly Payment
- Principal & Interest $
- Property Taxes $
- Home Insurance $
- VA Funding Fee $