5 Birch Street, Buzzards Bay, MA 02532
- 3 beds |
- 2 baths |
- 1,120 sqft
 Single-Family Home
  Built in 1955
  8,276sqft lot
 —— car garage
  $478/sqft
  Listed 25 days ago
Property Description
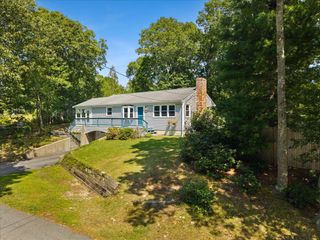
PRIVATE. WATER-ORIENTED. MADE FOR ENJOYING LIFE. Tucked beside Queen Sewell Pond and just moments from expansive Buttermilk Bay, 5 Birch Street offers the perfect blend of privacy, easy one-level living, and an exceptional outdoor lifestyle. Inside, the inviting floor plan features a sunroom with a new Anderson slider, stainless-steel appliances, and a fabulous wet bar with second sink and wine cooler—ideal for entertaining or relaxing with friends. A 2020 furnace, newer roof and Hardie Board siding add peace of mind. Outside is where this home truly shines. Irrigation system in both front and backyard. The private fenced backyard features two storage sheds, and a custom-built 2023 smokehouse with smoker, 36-inch Weber griddle and grill (negotiable). A unique outdoor sitting area crafted from reclaimed lumber dating to the 1860s adds character and history to this special space. With approximately six paved parking spaces and easy access to the area's natural beauty and water resources, this is more than a home—it's an opportunity to embrace the Buzzards Bay lifestyle and make every day feel like a getaway.
- Listing Status:
- Active
- Date Added:
- September 9, 2026
- Data Last Updated:
- September 14, 2026 at 6:38AM
- Listing Office:
- Keller Williams Realty : 508-534-7200
- Listing Agent:
- INSPIRE Team : 508-866-7787
- MLS ID:
- 22604096

- General: Underground Sprinkler SystemOutbuilding
- Parking: DrivewayOff StreetPavedParking spaces: 6
- Roofing: AsphaltShingle
- General: Shingle SidingWood Siding1
- Originating MLS: Cape Cod & Islands Association of REALTORS®
- County: Barnstable
- Zoning: BOUR M:19-4 B: L:246-0
- View: Lake
- Water: Public
- Source: Cape Cod & Islands Association of REALTORS®
This listing courtesy of INSPIRE Team , Keller Williams Realty
Monthly Payment
- Principal & Interest $
- Property Taxes $
- Home Insurance $
- VA Funding Fee $

Location
Similar Listings Nearby