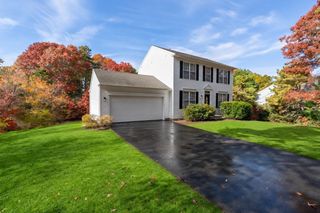
50 Head Of The Bay Road, Bourne, MA 02532
- 3 beds |
- 3 baths |
- 1,815 sqft
 Single-Family Home
 Built in 1920
 3.05acre lot
 —— car garage
 $413/sqft
 Listed 22 days ago
Property Description
Completely reimagined from the studs up, this beautifully remodeled ranch offers the feel of new construction but without the wait. Set on THREE private acres in Buzzards Bay, this home offers an open-concept living room and kitchen that create a bright, inviting space, highlighted by a vaulted ceiling, recessed lighting, and a brand-new bay window. The stylish and stunning kitchen features quartz countertops, a center island with a built-in microwave space, a gas range and coffee bar area with a convenient half bath just off the kitchen. The thoughtfully designed layout includes three bedrooms, each with new vinyl plank flooring. The primary suite features a walk-in closet and private three-quarter bath with a tiled walk-in shower, new vanity with quartz countertops, and pocket door. The second bedroom also offers a walk-in closet, while the third bedroom includes a double closet. Enjoy outdoor living with the brand-new front and rear decks overlooking the private, three-acre setting. Extensive updates include all-new windows, electrical, plumbing, and HVAC, along with central air conditioning for year-round comfort. Enjoy the best of both convenience and privacy, with easy highway access and close proximity to the Cape Cod Canal and Main Street in Buzzards Bay. The lawn has just been hydroseeded and an existing foundation for a 3 car garage is in place for a future project. This home is ready for its next chapter with you! Brand-new feel, modern style, and the ease of one-level living. This is ranch living done right!
- Listing Status:
- Active
- Date Added:
- October 28, 2026
- Data Last Updated:
- November 19, 2026 at 7:07AM
- Listing Office:
- Lucido Real Estate, LLC : 508-888-3727
- Listing Agent:
- Amanda Hodges : 508-364-0336
- MLS ID:
- 73595880

- General: PorchDeck - WoodStorage
- Style: Ranch
- Parking: DrivewayStone/GravelParking spaces: 6
- Roofing: Shingle
- General: FrameBlock
- Road/Access: Unimproved
- Originating MLS: MLS Property Information Network
- County: Barnstable
- Zoning: R-80M:0020 B:0000 L:000702183928
- Utilities: for Gas RangeWasher Hookup
- Water: Public
- Sewer: Private Sewer
- Source: MLS Property Information Network
This listing courtesy of Amanda Hodges , Lucido Real Estate, LLC
Monthly Payment
- Principal & Interest $
- Property Taxes $
- Home Insurance $
- VA Funding Fee $

 New - 2 days ago