8 Midway Rd, Bourne, MA 02559
- 3 beds |
- 2 baths |
- 1,536 sqft
 Single-Family Home
  Built in 1972
  0.7acre lot
 —— car garage
  $468/sqft
  Listed 5 days ago
Property Description
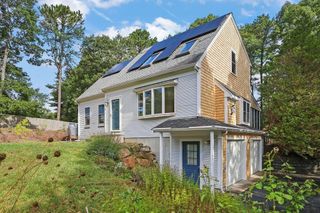
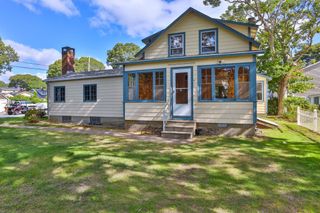
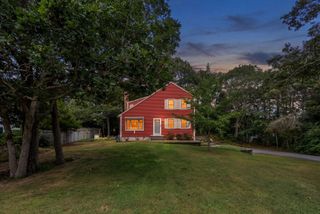
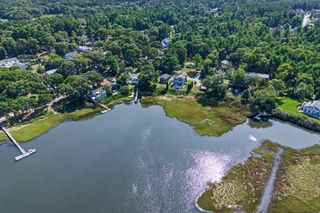
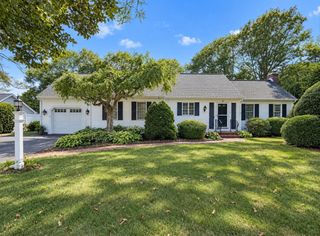
Exquisite, meticulously maintained, & extensively upgraded by the current owner, this stunning Cape less than half a mile to Monument beach is the Cape Cod home you've always dreamed about. This utterly charming oasis features 3 bedrooms 2 full bath + spacious private office/den (used as a 4th BR) w/ tasteful, appropriate renovations + smart upgrades throughout that make this home nearly perfect & fully-move in ready. The custom kitchen renovated by the current owner features high end shaker cabinetry, gorgeous soapstone counter tops, & brag-worthy appliances like a JennAir French door refrigerator, Viking Stove gas with pot filler, a striking stainless range hood, and Shaw's Original cast iron farmous sink (retailing for approx. $2000) & so much more. The soaring vaulted kitchen ceiling w/ exposed natural wood beams is breathtaking. The bright & charming dining room & living room are perfect for entertaining larger gatherings, w/ quintessential Cape Cod details like custom beadboard walls & dreamy wood-burning fireplace. The lovely second floor bath offers a beautiful double & sink jetted bathtub for those cooler nights. Beautiful natural hardwood flooring throughout. The home sits on a lush & stunning nearly three-quarter acre lot, and the beautifully landscaped grounds w/ sprinkler system are well-known in the neighborhood. The stunning & spacious backyard, perfect for large family gatherings, features an enviable composite deck w/ pergola & gorgeous custom mahogany details, plus an oversized outdoor private shower, perfect after strolling home from a day at the beach! Hardie siding exterior (front) with natural shingle sides. The long winding driveway fits for approx. 6 cars & affords enough space for a boat! The roof is only 2 years old. The home has only been used seasonally by the owner, meaning far less wear & tear throughout. Septic system for 3 bedroom home will have passing Title V (one repair scheduled in Oct) and was pumped on Sept 2nd. Electric upgraded to 200 amps in 2020. Windows + front/back doors were upgraded to Andersen Woodwright by owner. Forced air gas heating system with central air! Working security system. This near-perfect home in an unbeatable location offers perfect Cape Cod charm you want + the features you need.This thoughtfully and extensively upgraded, lovingly maintained home is ideal for either year-round living or a wonderful Cape Cod vacation getaway. Offers due 10/9 at 5pm. All offers should reflect this deadline.
- Listing Status:
- Active
- Date Added:
- September 30, 2026
- Data Last Updated:
- October 5, 2026 at 12:06PM
- Listing Office:
- Berkshire Hathaway HomeServices Commonwealth Real Estate : 617-666-2121
- Listing Agent:
- Elizabeth Almeida : 617-901-5595
- MLS ID:
- 73584561

- General: DeckDeck - CompositePatioRain GuttersSprinkler SystemOutdoor Shower
- Style: Cape
- Parking: Off StreetStone/GravelParking spaces: 6
- Roofing: Shingle
- Windows: Insulated WindowsStorm Window(s)
- General: FrameBlock
- Road/Access: Public
- Originating MLS: MLS Property Information Network
- County: Barnstable
- Zoning: R40M:0034 B:0000 L:007002187169
- Utilities: for Gas Rangefor Gas Ovenfor Gas DryerWasher Hookup200+ Amp Service
- Water: Public
- Sewer: Private Sewer
- Source: MLS Property Information Network
- Exclusions: Kitchen Light Fixtures (To Be Replaced By Owner) & Mobile Kitchen Island/Table (Not Attached)
This listing courtesy of Elizabeth Almeida , Berkshire Hathaway HomeServices Commonwealth Real Estate
Monthly Payment
- Principal & Interest $
- Property Taxes $
- Home Insurance $
- VA Funding Fee $