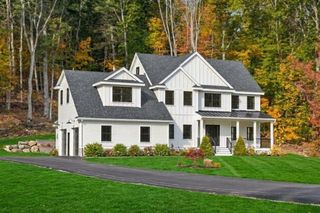
136 Washington St, Boxford, MA 01921
- 6 beds |
- 4 baths |
- 4,521 sqft
 Single-Family Home
 Built in 2023
 3.26acre lot
 3 car garage
 $486/sqft
 Listed 13 days ago
Property Description
A remarkable expression of craftsmanship and architectural beauty, this 2023 custom Vermont Post & Beam residence is privately sited on 3.3 acres of meticulously manicured grounds in desirable West Boxford. No expense was spared in creating this extraordinary home, where soaring ceilings, massive exposed timbers, intricate joinery and expansive walls of glass combine to create an atmosphere of warmth, grandeur and natural light.The breathtaking heart of the home is the open-concept kitchen and living area, spanning 35 feet beneath dramatic 30-foot ceilings. Two magnificent 24-foot Douglas fir beams, sourced and transported across the country specifically for this residence, exemplifies the extraordinary engineering and attention to detail throughout. Sunlight pours through towering windows, illuminating the handcrafted timber framework and an historic four-sided fireplace complemented by a wood-burning stove.A sweeping circular driveway welcomes guests to a grand entrance hall, flanked by an elegant formal dining room before opening to the spectacular living spaces beyond. The beautifully appointed kitchen features premium BlueStar, Viking, Bosch and Frigidaire appliances, thoughtfully selected for both culinary performance and entertaining.A first-floor primary suite offers comfort and convenience, while an inviting second-floor wing above the garage provides three generously proportioned bedrooms, a spacious family room and full bath. A six-bedroom septic system offers additional flexibility for future expansion.Equally impressive are the professionally landscaped grounds. An expansive, level backyard bordered by mature woodlands provides exceptional privacy and endless possibilities. A generous deck and bluestone patio with fire pit overlook the grounds, creating an idyllic setting for outdoor entertaining, recreation or a future pool.A truly distinctive residence where timeless timber-frame craftsmanship, sophisticated luxury and the natural beauty of New England come together in extraordinary fashion. SEE VIDEO AND PROPERTY WEBSITE FOR ADDITIONAL INFORMATION AND PHOTOS. BOTH ATTACHED IN MLS
- Listing Status:
- Active
- Date Added:
- October 13, 2026
- Data Last Updated:
- October 27, 2026 at 3:06AM
- Listing Office:
- Gibson Sotheby's International Realty : 978-475-4002
- Listing Agent:
- Henry Gourdeau : 617-955-0443
- MLS ID:
- 73589836

- General: PorchDeck - CompositePatioRain GuttersStorageProfessional LandscapingSprinkler SystemDecorative LightingScreensInvisible FenceOutdoor Gas Grill Hookup
- Style: ContemporaryFarmhouse
- Parking: AttachedGarage Door OpenerStorageWorkshop in GarageGarage Faces SideInsulatedPaved DriveOff StreetPavedParking spaces: 15
- Roofing: Shingle
- Windows: Window(s) - Bay/Bow/BoxInsulated WindowsScreens
- General: Post & BeamConcrete Perimeter
- Road/Access: Public
- Originating MLS: MLS Property Information Network
- County: Essex
- Zoning: RAM:0010 B:0002 L:00171868337
- Fencing: Invisible
- Utilities: for Gas Rangefor Gas Ovenfor Electric Ovenfor Electric DryerWasher HookupGenerator ConnectionOutdoor Gas Grill Hookup220 VoltsGenerator Connection
- Water: Public
- Sewer: Private Sewer
- Source: MLS Property Information Network
This listing courtesy of Henry Gourdeau , Gibson Sotheby's International Realty
Monthly Payment
- Principal & Interest $
- Property Taxes $
- Home Insurance $
- VA Funding Fee $