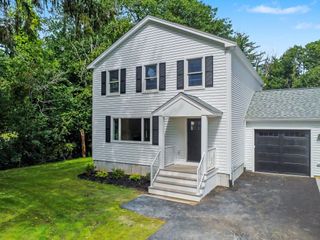
154 Herrick Road, Boxford, MA 01921
- 3 beds |
- 2 baths |
- 1,972 sqft
 Single-Family Home
 Built in 1939
 2.91acre lot
 2 car garage
 $380/sqft
 Listed 11 days ago
Property Description
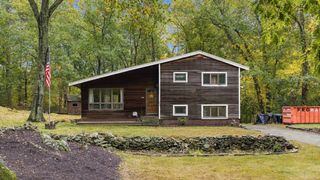
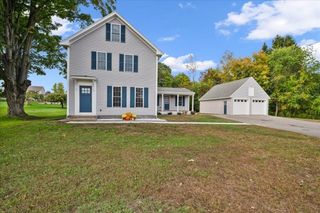
Opportunity knocks in Boxford! Set back from the road on 2.91 private acres, this Ranch-style home offers an exceptional combination of privacy, flexibility, and potential. With 2 kitchens, 2 full baths, 2 laundry areas, and separate front and rear entrances, the home offers a versatile layout for an in-law arrangement, extended-family living, or those seeking flexible spaces for guests, work, or everyday living. The home features 3 bedrooms, with one bedroom noted as not having a closet, and has benefited from numerous interior renovations since 2014. Two separate basement areas that connect provide additional storage and utility space—one with a fieldstone foundation and older heating system, and the other with a poured-concrete foundation and newer heating system. Major property updates include a roof replacement in 2003 and a new four-bedroom septic system installed in 2012, when the well was also relocated. The exterior of the home and detached garage are in need of work, presenting an opportunity for the next owner to make improvements and add their own vision. Step outside and enjoy the privacy of this expansive property, including a partially fenced area for pets. Nature lovers will appreciate access to the Wildcat Trail/Conservation Area, with hiking trails and scenic views right nearby. Whether you're looking for space for extended family, a flexible living arrangement, privacy, or a property you can update and make your own, this Boxford home offers a rare opportunity on nearly three acres. Bring your ideas and unlock the potential of this unique property!! Please do not access property without an appointment and without the listing agent.
- Listing Status:
- Active
- Date Added:
- October 15, 2026
- Data Last Updated:
- October 26, 2026 at 5:06PM
- Listing Office:
- RE/MAX Village Properties : 978-887-7273
- Listing Agent:
- Andrea Anastas : 978-729-2605
- MLS ID:
- 73591017

- General: PorchPatioScreens
- Style: Ranch
- Parking: DetachedGarage Door OpenerGarage Faces SidePaved DriveOff StreetPavedParking spaces: 10
- Roofing: Shingle
- Windows: Insulated WindowsScreens
- General: FrameConcrete PerimeterStoneIrregular
- Road/Access: Public
- Originating MLS: MLS Property Information Network
- County: Essex
- Zoning: RA1868984
- Utilities: for Gas RangeWasher HookupIcemaker ConnectionGenerator ConnectionGeneratorCircuit Breakers100 Amp Service200+ Amp ServiceGenerator Connection
- Water: Private
- Sewer: Private Sewer
- Source: MLS Property Information Network
This listing courtesy of Andrea Anastas , RE/MAX Village Properties
Monthly Payment
- Principal & Interest $
- Property Taxes $
- Home Insurance $
- VA Funding Fee $