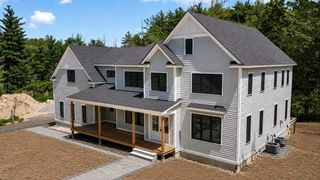
19 Appleton Ln, Boxford, MA 01921
- 4 beds |
- 4 baths |
- 5,007 sqft
 Single-Family Home
 Built in 1987
 2.11acre lot
 4 car garage
 $357/sqft
 Listed 1 month ago
Property Description
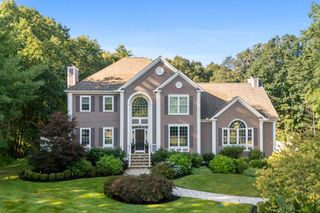
Impressive, beautifully maintained Colonial with exceptional curb appeal, set on 2+ acres in a quiet neighborhood. Designed with entertaining in mind, the spacious floor plan features hardwood floors throughout the first and second levels and extensive custom built-ins. The large kitchen offers an island with hardwood top and counter seating, plus a well-equipped pantry with cabinetry, sink and second Thermador oven. Open to the family room with gas fireplace and built-ins, it creates a natural gathering space. A formal dining room, fireplaced living room, sunny office with built-in desk and cabinetry, mudroom and grand foyer with curved staircase complete the main level. Upstairs, the primary suite features a fireplace, 3 closets—including an impressive 10x18 walk-in—and spacious bath with dual vanity. Three additional bedrooms include one ensuite, plus a shared bath. Second-floor laundry has 2 washers & 2 dryers. Game and exercise rooms add lower-level space. Outside, a spectacular patio with stone fireplace, TV, hot tub and grill island is ready for gatherings. A welcoming front porch, 3-car attached garage and detached 4th garage with storage complete this exceptional property.
- Listing Status:
- Active
- Date Added:
- September 16, 2026
- Data Last Updated:
- October 27, 2026 at 12:06AM
- Listing Office:
- Keller Williams Realty Evolution : 978-887-3995
- Listing Agent:
- Dennis Marks : 978-337-6196
- MLS ID:
- 73576209

- General: PorchPatioHot Tub/SpaStorageProfessional LandscapingSprinkler SystemOtherPrivate
- Style: Colonial
- Parking: AttachedDetachedGarage Door OpenerHeated GarageStorageParking spaces: 10
- Roofing: Shingle
- General: FrameConcrete Perimeter
- Originating MLS: MLS Property Information Network
- County: Essex
- Zoning: RAM:0019 B:0002 L:00331869030
- Water: Private
- Sewer: Private Sewer
- Source: MLS Property Information Network
This listing courtesy of Dennis Marks , Keller Williams Realty Evolution
Monthly Payment
- Principal & Interest $
- Property Taxes $
- Home Insurance $
- VA Funding Fee $