Lot 52 Barnard Hill Road, Boylston, MA 01505
- 4 beds |
- 4 baths |
- 3,200 sqft
 Single-Family Home
  Built in 2026
  1.55acre lot
 3 car garage
  $523/sqft
  Listed 7 months ago
Property Description
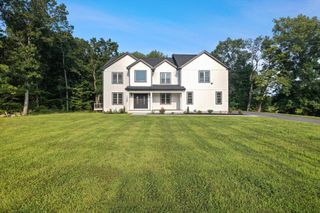
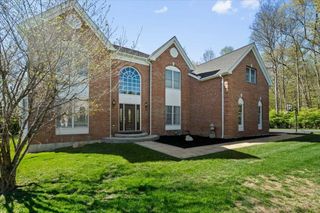
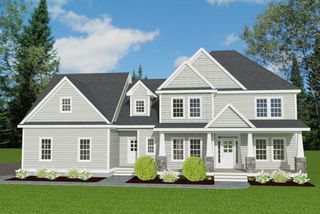
STUNNING VIEWS from this coveted lot atop Barnard Hill! Dream home to-be-built awaits at Barnard Hill Estates - a new construction development near the Boylston/Shrewsbury line! Experience luxury living in a charming New England neighborhood setting. Plenty of architectural detail and quality workmanship on our fine Craftsman style homes from which you can choose a style that best suits your needs or bring your own plans. Featuring open floor plan, hardwood floors, granite counters, wainscoting, central air, 2x6 construction, and extremely energy efficient are just some of the upscale amenities and features of our 4 bedroom, 3 1/2 bath home. Customize any and all features to your specifications. Private, estate size lot in an idyllic natural setting. Conveniently located in the cozy town of Boylston with easy access to major highways (290, 495, and Mass Pike). Barnard Hill is THEE neighborhood to be in of newly constructed homes with an added bonus of spectacular views!
- Listing Status:
- Active
- Date Added:
- January 21, 2026
- Data Last Updated:
- September 13, 2026 at 9:06PM
- Listing Office:
- Collins & Demac Real Estate : 508-842-1600
- Listing Agent:
- Collins Team : 508-450-1935
- MLS ID:
- 73470812

- General: PorchDeckRain Gutters
- Style: Craftsman
- Parking: AttachedPaved DriveOff StreetDrivewayPavedParking spaces: 9
- Roofing: Shingle
- Windows: Insulated Windows
- General: FrameConcrete Perimeter
- Road/Access: Private Road
- HOA Amenities: Unknown
- Originating MLS: MLS Property Information Network
- County: Worcester
- Zoning: SF MDL 01
- View: Scenic View(s)View
- Utilities: for Gas Rangefor Electric DryerWasher Hookup200+ Amp Service
- Water: Private
- Sewer: Private Sewer
- Source: MLS Property Information Network
This listing courtesy of Collins Team , Collins & Demac Real Estate
Monthly Payment
- Principal & Interest $
- Property Taxes $
- Home Insurance $
- VA Funding Fee $