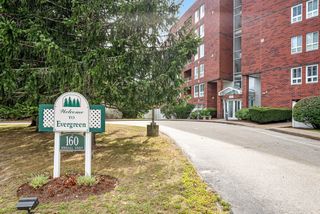
18 Devon Commons Lane 18, Braintree, MA 02184
- 2 beds |
- 2 baths |
- 888 sqft
 Condominium
  Built in 1988
  —— sqft lot
  —— car garage
  $495/sqft
  Listed 4 days ago
Property Description
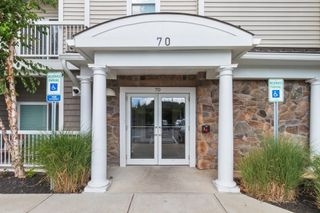
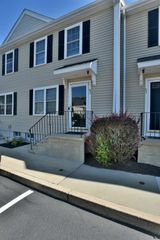
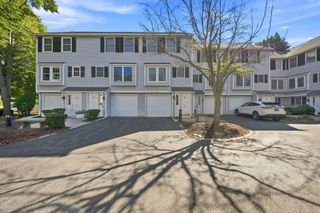
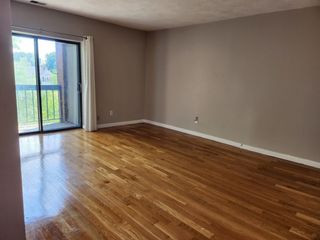
Discover refined condominium living at 18 Devon Commons Lane U:18, Braintree, MA. Constructed in 1988, this 888 square foot condominium is presented in great condition, offering an attractive property for discerning buyers seeking an elevated lifestyle experience. The kitchen, designed with an open-plan concept, seamlessly integrates with the living room, featuring a practical peninsula that enhances both functionality and social interaction. This thoughtful layout fosters an expansive atmosphere, ideal for both everyday living and entertaining. The living room serves as a central gathering space, anchored by a fireplace that provides a focal point for relaxation and comfort. One of the bathrooms is appointed with a walk-in shower, providing a contemporary and accessible design element. This single-story residence, situated on the first floor, offers convenient access. Residents also benefit from access to a community pool, providing a refreshing amenity for leisure and recreation. This property offers a compelling opportunity for sophisticated living in a desirable community. One assigned parking spot is located just outside, with additional visitor parking available. Community amenities include a pool, open from Memorial Day to Labor Day weekend, with a lifeguard on duty. Additional amenities include tennis courts, community gardens, walking trails, and a clubhouse. The property is well-maintained, professionally landscaped, and features a full-time property manager and on-site maintenance crew. Snow removal is provided during winter months according to their schedule and storms.Open house 9/12 (12:00 - 2:00) - 9/13 (12:00 - 2:00).
- Listing Status:
- Active
- Date Added:
- September 9, 2026
- Data Last Updated:
- September 13, 2026 at 8:08PM
- Listing Office:
- Highline Realty Partners, Inc : 978-312-7102
- Listing Agent:
- Craig Shea : 781-775-6993
- MLS ID:
- 73570778

- General: PorchHot Tub/SpaGazeboRain GuttersTennis Court(s)GazeboHot Tub/Spa
- Parking: Off StreetAssignedGuestPavedExclusive ParkingParking spaces: 1
- Roofing: Shingle
- Windows: Insulated Windows
- General: Frame1
- HOA Amenities: PoolTennis Court(s)Trail(s)Garden AreaClubhouseRoad MaintenanceTrash520.68Monthly
- Originating MLS: MLS Property Information Network
- County: Norfolk
- Zoning: CL2BRAI M:1119 B:35 L:11816714
- Utilities: for Electric Rangefor Electric DryerWasher Hookup
- Water: Public
- Sewer: Public Sewer
- Source: MLS Property Information Network
This listing courtesy of Craig Shea , Highline Realty Partners, Inc
Monthly Payment
- Principal & Interest $
- Property Taxes $
- Home Insurance $
- VA Funding Fee $

 New - 2 days ago