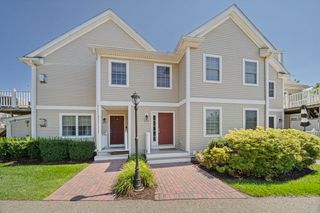
231 Allerton Commons Lane 231, Braintree, MA 02184
- 2 beds |
- 2 baths |
- 1,456 sqft
 Condominium
  Built in 1995
  —— sqft lot
  —— car garage
  $367/sqft
  Listed 6 days ago
Property Description
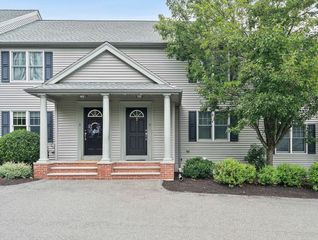
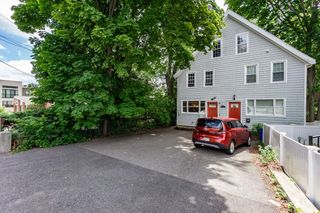
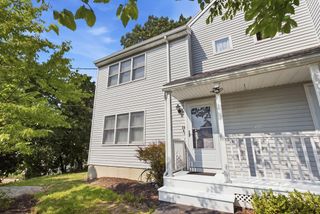
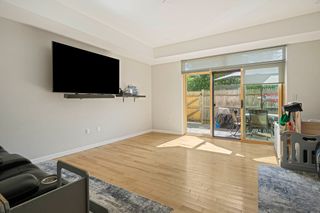
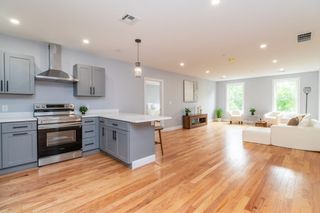
NEW LISTING!!! Welcome to 231 Allerton Commons Lane at Devon Wood. Rarely available loft style townhome with nearly 1500 square feet of living space. Featuring, 2 bedrooms, 2 full baths and a 2nd floor bonus loft that can be used as a family room, office, den or guest room. The main bathroom has been updated with a walk in shower and the entire unit has been completely repainted. There are also gleaming hardwood floors as well as new carpeting throughout. Enjoy your morning coffee on your private deck that overlooks a beautifully landscaped courtyard. Devon Wood is surrounded by conservation land and offers walking trails, pool, spa, tennis courts and garden plots. Close to T and commuter rail. Easy access to major highways and shopping.
- Listing Status:
- Active
- Date Added:
- August 14, 2026
- Data Last Updated:
- August 20, 2026 at 6:06PM
- Listing Office:
- Yes We Can Realty, Inc. : 617-471-8865
- Listing Agent:
- Scott Vitulano : 617-842-0543
- MLS ID:
- 73564019

- General: DeckDeck - CompositeHot Tub/SpaGardenScreensRain GuttersProfessional LandscapingTennis Court(s)Hot Tub/Spa
- Pool: AssociationIn GroundHeated
- Parking: Off StreetAssignedDeededGuestPavedParking spaces: 1
- Roofing: Shingle
- Windows: Insulated WindowsStorm Window(s)Screens
- General: Frame2
- HOA Amenities: PoolTennis Court(s)ClubroomTrail(s)Garden AreaClubhouseInsuranceMaintenance StructureRoad MaintenanceMaintenance GroundsSnow RemovalTrashReserve Funds622.87Monthly
- Originating MLS: MLS Property Information Network
- County: Norfolk
- Zoning: Res.16903
- Utilities: for Gas Rangefor Electric DryerWasher HookupCircuit Breakers
- Water: Public
- Sewer: Public Sewer
- Source: MLS Property Information Network
This listing courtesy of Scott Vitulano , Yes We Can Realty, Inc.
Monthly Payment
- Principal & Interest $
- Property Taxes $
- Home Insurance $
- VA Funding Fee $

 New - 1 day ago