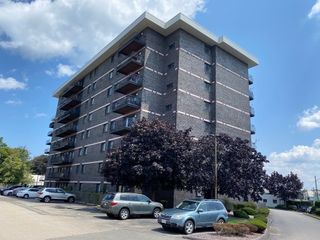
501 Commerce Dr 4306, Braintree, MA 02184
- 2 beds |
- 2 baths |
- 939 sqft
 Condominium
 Built in 2004
 —— sqft lot
 —— car garage
 $447/sqft
 Listed 10 days ago
Property Description
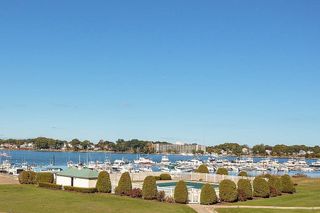
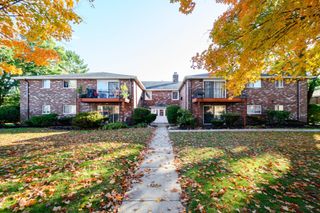
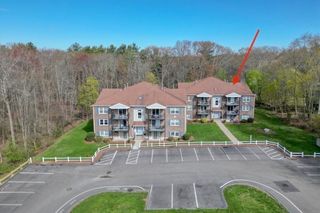
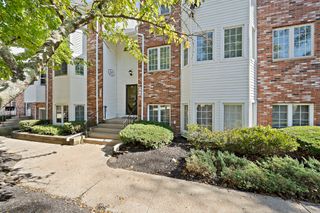
Welcome home to this impeccably maintained, top-floor 2-bedroom, 2-bathroom condo designed for modern comfort. The bright, open-concept floor plan seamlessly connects a spacious living and dining area to your own private outdoor balcony, ideal for morning coffee or evening relaxation. At the heart of the home is a sleek kitchen outfitted with granite countertops, stainless steel appliances, and excellent cabinet space. The primary bedroom serves as a quiet retreat, complete with a private ensuite bath and a massive walk-in closet. Upgraded with a Nest thermostat, central AC, and efficient gas heating, this unit ensures effortless, year-round climate control. As a resident of this community, you will gain access to resort-style amenities, including a swimming pool, fully equipped fitness center, clubhouse, playground, and grill. Superbly located just minutes from Route 3, I-93, the South Shore Plaza, and top-tier dining, this home offers the ultimate blend of low-maintenance luxury and commuter convenience.
- Listing Status:
- Active
- Date Added:
- October 15, 2026
- Data Last Updated:
- October 26, 2026 at 3:07AM
- Listing Office:
- eXp Realty LLC : 888-854-7493
- Listing Agent:
- Shourya Nandrajog : 857-575-2851
- MLS ID:
- 73591246

- General: DeckDeck - WoodBalconyStorageSprinkler System
- Pool: AssociationIn Ground
- Parking: Off StreetAssignedDeededParking spaces: 1
- General: 1
- HOA Amenities: PoolElevator(s)PlaygroundParkFitness CenterClubroomClubhouseWaterSewerInsuranceMaintenance StructureRoad MaintenanceMaintenance GroundsSnow RemovalTrash752.0Monthly
- Originating MLS: MLS Property Information Network
- County: Norfolk
- Zoning: CL2M:1123 B:005C L:43064511020
- Utilities: for Gas Rangefor Gas OvenWasher Hookup
- Water: Public
- Sewer: Public Sewer
- Source: MLS Property Information Network
This listing courtesy of Shourya Nandrajog , eXp Realty LLC
Monthly Payment
- Principal & Interest $
- Property Taxes $
- Home Insurance $
- VA Funding Fee $