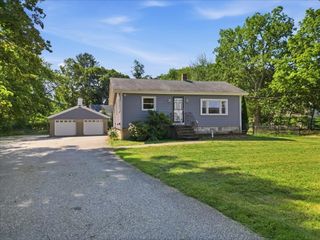
61 Edgemont Rd, Braintree, MA 02184
- 2 beds |
- 2 baths |
- 1,580 sqft
 Single-Family Home
  Built in 1920
  5,663sqft lot
 —— car garage
  $398/sqft
  Listed 4 days ago
Property Description
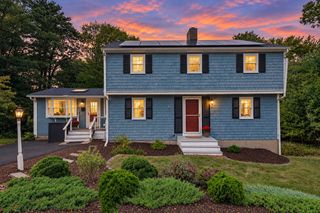
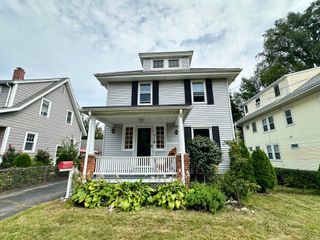
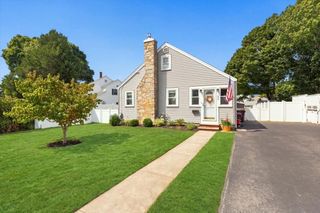
Welcome to 61 Edgemont Road, a charming 1920 Colonial offering a great layout, inviting living spaces, and plenty of opportunity to make it your own. Step inside to warm hardwood floors, abundant natural light, and a floor plan that flows easily from room to room. The spacious living room provides plenty of room to gather, while the adjoining dining area creates a natural setting for everyday meals, holidays, and entertaining.Just off the front of the home, the incredible three-season porch may quickly become your favorite spot—perfect for morning coffee, catching up with a book, or winding down at the end of the day. The kitchen offers generous workspace and connects conveniently with the main living areas, while a full bath on the first floor adds everyday functionality.Upstairs, the home currently functions as two generously sized bedrooms, including an expansive primary bedroom. The layout offers the potential to reconfigure the space to create a third bedroom for buyers looking for additional flexibility. A second full bath completes the upper level.Downstairs, a partially finished basement provides additional flex space for a home office, workout area, hobbies, or storage. Newer gas heating and central air add modern comfort to this classic home.Outside, enjoy a fenced backyard, patio, and off-street parking for up to four cars. Whether you're hosting friends outside, relaxing on the porch, or simply enjoying your own piece of Braintree, the home offers plenty of ways to settle in and make the space your own.Located in a desirable Braintree neighborhood with convenient access to Routes 3 and 3A, 61 Edgemont offers a great balance of neighborhood living and everyday convenience. With classic character, flexible spaces, and room to add your own personal touches, this well-loved home is ready for its next chapter.
- Listing Status:
- Active
- Date Added:
- September 9, 2026
- Data Last Updated:
- September 13, 2026 at 6:08PM
- Listing Office:
- Compass : 781-285-8028
- Listing Agent:
- Mike Rivers : 781-974-4726
- MLS ID:
- 73574226

- General: Porch - EnclosedPatioRain GuttersStorageFenced Yard
- Style: Colonial
- Parking: Paved DriveOff StreetParking spaces: 3
- Roofing: Shingle
- General: FrameStoneIrregular
- Road/Access: Public
- Originating MLS: MLS Property Information Network
- County: Norfolk
- Zoning: B20808
- Fencing: Fenced
- Utilities: 100 Amp Service
- Water: Public
- Sewer: Public Sewer
- Source: MLS Property Information Network
This listing courtesy of Mike Rivers , Compass
Monthly Payment
- Principal & Interest $
- Property Taxes $
- Home Insurance $
- VA Funding Fee $

 New - 3 days ago