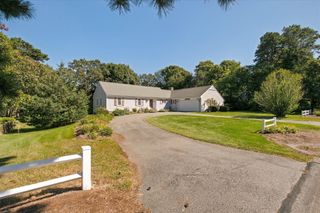
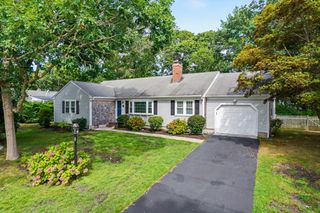
330 Harwich Road, Brewster, MA 02631
- 3 beds |
- 2 baths |
- 1,805 sqft
 Single-Family Home
 Built in 1971
 0.46acre lot
 —— car garage
 $429/sqft
 Listed 1 month ago
Property Description
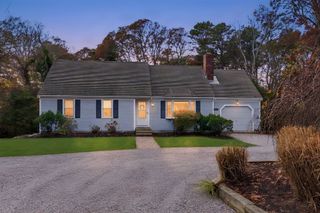
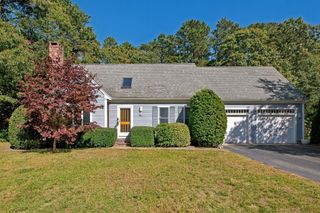
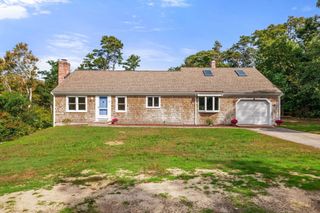
This antique Cape has been tastefully updated and lovingly maintained, while retaining its original charm. Currently set up as a 3 bedroom, however it has a 4-bedroom passing Title V septic system. Relax by a warm fire or gather with friends. The living/dining area offers an open layout with room to entertain. The updated galley kitchen, with oak cabinets, granite tops, and tile backsplash, adds to the warmth. Beautiful wood floors continue throughout the 1st fl. To the rear, you'll find a large den/tv room with cathedral ceilings, two skylights, built-ins, and a picture window overlooking the pool area. A good-sized primary bedroom and full bath make 1st fl living an easy option. An open breezeway with a slider to the rear patio leads to a home gym (or 4th bedroom?) and a large storage area with an overhead door. The 2nd level has two large bedrooms and a full bath. The lower level offers lots of semi-finished bonus space, closets, a laundry area, and more. An unfinished shop area will thrill your hobbyist or woodworker. Saving the best for last... step outside to find an oasis consisting of a built-in pool, fire pit, dining/grilling/lounging area, raised garden beds, mature plants, and plenty of open space; there's really no reason to leave.
- Listing Status:
- Active
- Date Added:
- October 16, 2026
- Data Last Updated:
- November 19, 2026 at 7:07AM
- Listing Office:
- Keller Williams Realty : 508-534-7200
- Listing Agent:
- Gervais Group : 508-737-6732
- MLS ID:
- 73590444

- General: PatioPool - IngroundStorageFenced YardGarden
- Style: Cape
- Pool: In Ground
- Parking: AttachedGarage Door OpenerStorageOff StreetStone/GravelParking spaces: 4
- Roofing: Shingle
- General: FrameConcrete Perimeter
- Road/Access: Public
- Originating MLS: MLS Property Information Network
- County: Barnstable
- Zoning: RES2246910
- Fencing: Fenced/EnclosedFenced
- Utilities: for Electric Rangefor Electric DryerWasher Hookup200+ Amp Service
- Water: Public
- Sewer: Private Sewer
- Source: MLS Property Information Network
This listing courtesy of Gervais Group , Keller Williams Realty
Monthly Payment
- Principal & Interest $
- Property Taxes $
- Home Insurance $
- VA Funding Fee $