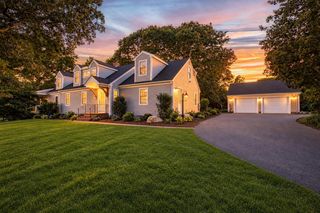
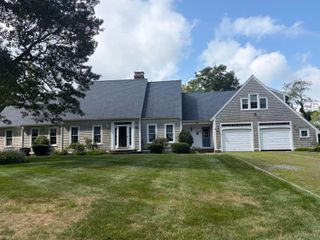
37 Autumn Court, Brewster, MA 02631
- 4 beds |
- 4 baths |
- 3,406 sqft
 Single-Family Home
  Built in 1991
  0.93acre lot
 2 car garage
  $587/sqft
  Listed 2 months ago
Property Description
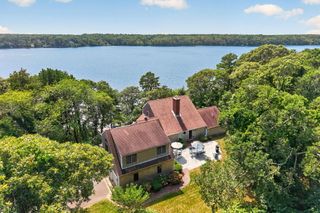
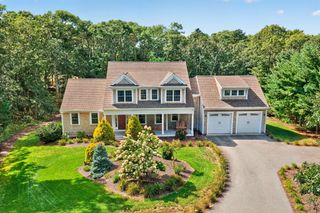
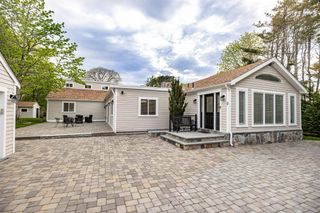
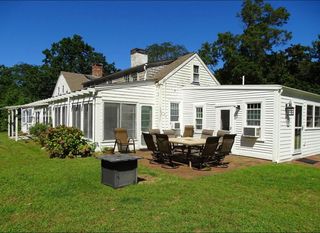
Where life slows to the rhythm of nature, over 800 acres of protected Punkhorn Conservation become a way of life. Hidden at the end of a quiet cul-de-sac in coveted Deerfield Estates, this nature's reserved area embraces Upper Mill & Seymour Ponds to create one of Brewster's most idyllic settings. There are places that invite you to visit & there are places that invite you to stay. This is one of them. This beautifully renovated four bedroom, four bath turnkey Cape offers an effortless blend of privacy, comfort, and resort-inspired living. Summer afternoons drift effortlessly from the sparkling pool to the spa before ending with sunset cocktails at your custom tiki bar, where conversations linger longer after the stars appear. Mornings begin with nature, bike rides, kayaking or swimming at Upper Mill Pond a mile away. Dream on in to experience soaring ceilings w/ skylights, gleaming hardwood floors, a heated two-car garage, thoughtful finishes and design selections to create an atmosphere of understated elegance. Offering two suites, a formal dining, eat-in kitchen, spacious deck & finished lower level, this isn't simply where you'll live, it's how you'll remember truly living.
- Listing Status:
- Active
- Date Added:
- July 10, 2026
- Data Last Updated:
- September 14, 2026 at 3:36PM
- Listing Office:
- Dream Homes & Estates, Inc. : 508-420-8888
- Listing Agent:
- DREAM International : 508-292-6420
- MLS ID:
- 22603348

- General: Outdoor ShowerGardenHot TubUnderground Sprinkler SystemOtherOther
- Parking: Direct AccessHeated GaragePavedParking spaces: 10
- Roofing: Asphalt
- General: ClapboardShingle Siding2
- HOA Amenities: Road Maintenance410.0Annually
- Originating MLS: Cape Cod & Islands Association of REALTORS®
- County: Barnstable
- Zoning: BREW M:44 B:16
- Water: Public
- Source: Cape Cod & Islands Association of REALTORS®
This listing courtesy of DREAM International , Dream Homes & Estates, Inc.
Monthly Payment
- Principal & Interest $
- Property Taxes $
- Home Insurance $
- VA Funding Fee $

Location
Similar Listings Nearby