55 Bayview Drive, Brewster, MA 02631
- 4 beds |
- 6 baths |
- 4,250 sqft
 Single-Family Home
  Built in 2026
  1.49acre lot
 2 car garage
  $565/sqft
  Listed 4 months ago
Property Description
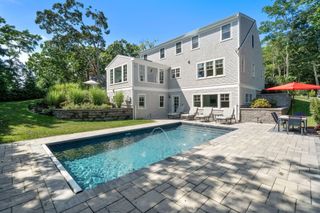
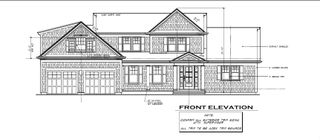
This luxurious, classic New England Cape-style home by Eastward Companies is one of a new two lot Brewster subdivision close to beautiful Crosby Beach, The Cape Cod Rail Trail and the Town of Orleans. Form meets function at the highest level with an exceptional degree of custom finish work. The cathedral great room is the home's hub, it combines the Thermador-equipped kitchen with the fireplaced living room and dining area, all of which is open to the vaulted sunroom. Three levels of finished space include a complete first-floor living arrangement with the luxurious primary suite, laundry, pocket office, garage, mudroom and entertaining areas all accessible. Upstairs are two substantial guest bedroom suites with cathedral ceilings. The fourth bedroom is a private suite above the garage with a separate entrance, ideal for long-term guests. Eastward's signature attention to finish work is evident throughout, from the distinctly decorated baths to the 900+- sq ft of rec space in the 9' ceiling-height finished lower level with full bath. An optional inground pool is available. Delivery in 2027. At this stage Buyer input as to finishes is welcome. Photos are of a similar home.
- Listing Status:
- Active
- Date Added:
- May 17, 2026
- Data Last Updated:
- September 14, 2026 at 7:37PM
- Listing Office:
- Cove Road Real Estate : 508-255-9797
- Listing Agent:
- Jeffrey E Cusack : 508-725-8548
- MLS ID:
- 22602254

- General: Outdoor ShowerUnderground Sprinkler System
- Parking: Direct AccessGarage Door OpenerDriveway
- Roofing: AsphaltPitched
- General: ClapboardShingle SidingVertical Siding3
- Originating MLS: Cape Cod & Islands Association of REALTORS®
- County: Barnstable
- Zoning: 33963-211
- Water: Public
- Source: Cape Cod & Islands Association of REALTORS®
This listing courtesy of Jeffrey E Cusack , Cove Road Real Estate
Monthly Payment
- Principal & Interest $
- Property Taxes $
- Home Insurance $
- VA Funding Fee $

Location
Similar Listings Nearby