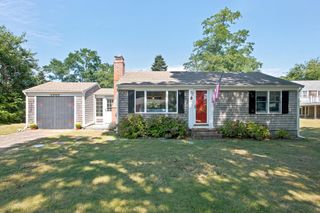
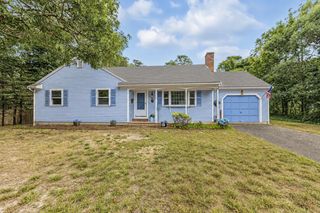
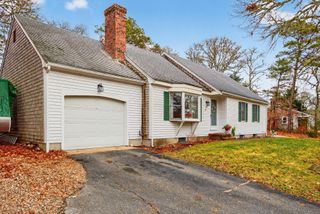
81 Aunt Sophies Road, Brewster, MA 02631
- 2 beds |
- 2 baths |
- 1,040 sqft
 Single-Family Home
  Built in 1996
  0.37acre lot
 —— car garage
  $692/sqft
  Listed 2 months ago
Property Description
Beautifully updated single-story home with additional finished living spaces on the lower level, including a home gym with a sauna! The property will have a new septic system, irrigation, a large level backyard (perfect for adding a pool), a deck with an awning and outdoor TV included, a shed with an extension, and security cameras. Inside, you'll find a beautifully updated kitchen, luxury vinyl plank (LVP) flooring, two bedrooms, two full bathrooms, convenient first-floor laundry, and an attractive gas fireplace with built-in shelving. Located on a lovely street lined with well-maintained homes, this property also offers an outstanding bonus: thanks to the solar panels, the monthly electric cost is only $166 (lease payment). To top it off there's a whole house generator! Inside, you'll find a beautifully updated kitchen, luxury vinyl plank (LVP) flooring, two bedrooms, two full bathrooms, convenient first-floor laundry, and an attractive gas fireplace with built-in shelving. Located on a lovely street lined with well-maintained homes, this property also offers an outstanding bonus: thanks to the solar panels, the monthly electric cost is only $166 (lease payment).
- Listing Status:
- Active
- Date Added:
- July 29, 2026
- Data Last Updated:
- September 14, 2026 at 12:37PM
- Listing Office:
- Christie's International Real Estate Atlantic Brokerage : 508-432-6000
- Listing Agent:
- Linda B Collins, ASP : 508-240-4313
- MLS ID:
- 22603434

- General: Underground Sprinkler SystemOutbuilding
- Parking: DrivewayPaved
- Roofing: Asphalt
- General: ClapboardShingle Siding1
- Originating MLS: Cape Cod & Islands Association of REALTORS®
- County: Barnstable
- Zoning: BREW M:0096 B:0000 L:0005-0
- Fencing: Partial
- Water: Public
- Source: Cape Cod & Islands Association of REALTORS®
This listing courtesy of Linda B Collins, ASP , Christie's International Real Estate Atlantic Brokerage
Monthly Payment
- Principal & Interest $
- Property Taxes $
- Home Insurance $
- VA Funding Fee $

Location
Similar Listings Nearby