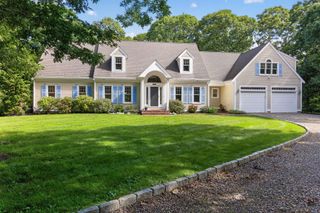
84 Alden Drive, Brewster, MA 02631
- 2 beds |
- 4 baths |
- 3,172 sqft
 Single-Family Home
  Built in 2026
  0.73acre lot
 2 car garage
  $566/sqft
  Listed 4 months ago
Property Description
Discover a rare opportunity to own a brand-new waterfront retreat in the heart of Brewster, set directly on the shores of picturesque Schoolhouse Pond. Designed for unforgettable Cape Cod summers, this exceptional home invites you to spend long afternoons on the expansive mahogany deck overlooking the water or launch a kayak right from your backyard. Offering over 3,100 sq ft of impeccably finished living space, the home showcases a stunning chef's kitchen with Thermador appliances, custom cabinetry, and a stylish wet bar, flowing seamlessly into sun-filled living areas anchored by a gas fireplace. A welcoming farmer's porch, elegant stone patios, and professionally designed landscaping with ambient lighting create a true indoor-outdoor lifestyle. Thoughtful smart features include illuminated stairways that light up as you ascend and descend. Thoughtfully designed as a 2-bedroom residence with multiple bonus spaces ideal for guests, office, or formal dining, the home includes a luxurious second-floor primary suite. Just 1.3 miles to Brewster's renowned Bay beaches, this one-of-a-kind waterfront property delivers the ultimate blend of luxury, privacy, and coastal living.
- Listing Status:
- Active
- Date Added:
- May 26, 2026
- Data Last Updated:
- September 14, 2026 at 2:38PM
- Listing Office:
- William Raveis Real Estate & Home Services : 774-994-8082
- Listing Agent:
- Thiago L Monteiro : 508-360-0205
- MLS ID:
- 22601942

- Parking: Garage Door Opener
- Roofing: AsphaltPitched
- General: Shingle Siding3
- Originating MLS: Cape Cod & Islands Association of REALTORS®
- County: Barnstable
- Zoning: VRTL 5275688
- View: Lake
- Water: Public
- Source: Cape Cod & Islands Association of REALTORS®
This listing courtesy of Thiago L Monteiro , William Raveis Real Estate & Home Services
Monthly Payment
- Principal & Interest $
- Property Taxes $
- Home Insurance $
- VA Funding Fee $

Location
Similar Listing