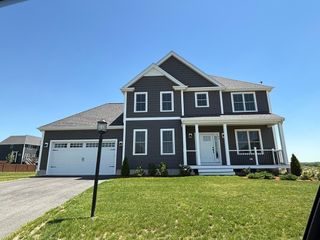
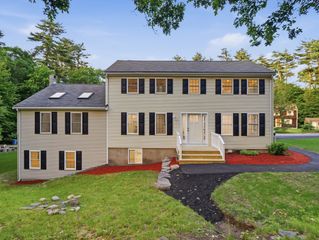
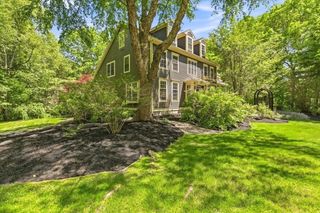
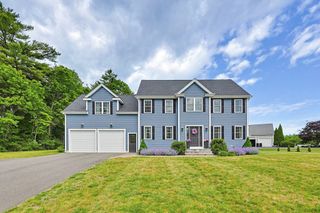
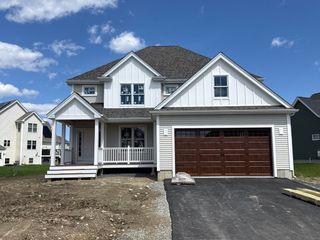
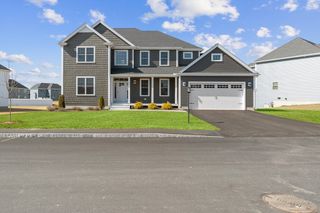
2 Oldfield Road, Bridgewater, MA 02324
- 4 beds |
- 3 baths |
- 2,956 sqft
 Single-Family Home
  Built in 2023
  1acre lot
 2 car garage
  $372/sqft
  Listed 1 day ago
Property Description
Just TWO YEARS YOUNG, this impeccably built Colonial in sought-after Oldfield Estates is the newest home on a quiet 5-home cul-de-sac. Set on a one acre lot, this 4-bed/2.5-bath home offers nearly 3,000 square feet of beautifully finished space. Checking off every box you'll find an open-concept layout, walk-in pantry, hardwood floors throughout, huge kitchen with quartz countertops, plus a 1st-floor office AND a 2nd-floor flex space. The primary suite features dual walk-in closets, a tiled shower w/barn style glass doors, and a double vanity. Rounding out the second floor is three additional bedrooms, a full bath with double vanity and 6’ tub, and walk-in laundry room. Enjoy year-round comfort with 3 zones of central air and propane heat. The walk-up attic and full basement offer excellent storage or expansion potential. Outside, relax on the large composite deck or run around in the huge fenced-in backyard!
- Listing Status:
- Active
- Date Added:
- July 6, 2026
- Data Last Updated:
- July 7, 2026 at 7:06AM
- Listing Office:
- The Simply Sold Realty Co. : 508-807-5394
- Listing Agent:
- Ashley Trapp : 508-930-0687
- MLS ID:
- 73545308

- General: Deck - CompositeRain GuttersProfessional LandscapingScreensFenced Yard
- Style: Colonial
- Parking: AttachedGarage Door OpenerGarage Faces SidePaved DriveOff StreetPavedParking spaces: 4
- Roofing: Shingle
- Windows: Insulated WindowsScreens
- General: FrameConcrete Perimeter
- Road/Access: Public
- Originating MLS: MLS Property Information Network
- County: Plymouth
- Zoning: RES4413082
- Fencing: Fenced
- Utilities: for Gas Rangefor Electric DryerWasher HookupIcemaker Connection200+ Amp Service
- Water: Public
- Sewer: Private Sewer
- Source: MLS Property Information Network
- Exclusions: Washing MachineDryer; Refrigerator Negotiable.
This listing courtesy of Ashley Trapp , The Simply Sold Realty Co.
Monthly Payment
- Principal & Interest $
- Property Taxes $
- Home Insurance $
- VA Funding Fee $