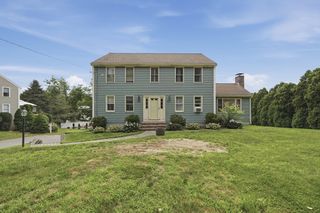
210 Boxwood Ln, Bridgewater, MA 02324
- 4 beds |
- 3 baths |
- 2,599 sqft
 Single-Family Home
  Built in 1989
  1acre lot
 2 car garage
  $335/sqft
  Listed 4 days ago
Property Description
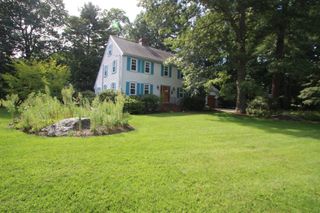
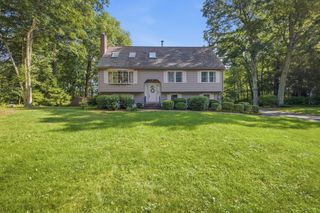
Seller to include a 1-YEAR HOME WARRANTY from Select Home Warranty. Located in one of Bridgewater's premiere neighborhoods, this beautifully maintained custom expansive cape that sits on 1 acre is ready for you to move on in. The layout is perfect for entertaining with 2,599 SF of living space. The main level features a family room, dining room, half bath w/ laundry, living room with soaring vaulted ceilings. The eat-in kitchen includes a peninsula with easy access to the rear deck, and hot tub overlooking a generous sized playground in the fenced in backyard. The second floor has a large primary suite with a full bath featuring a marble double farm sink vanity, heated towel rack and fog resistance led mirrors. 3 generously sized bedrooms, an office, bonus room & another bathroom complete the second level. The lower level offers ample storage space. This home includes an oversized 2-car garage providing extra functional storage space and is located near route 24 & the MBTA commuter rail.
- Listing Status:
- Active
- Date Added:
- September 9, 2026
- Data Last Updated:
- September 14, 2026 at 3:08AM
- Listing Office:
- StartPoint Realty : 978-422-3999
- Listing Agent:
- Shenna Renaud : 774-274-9625
- MLS ID:
- 73574281

- General: PorchDeckRain GuttersHot Tub/SpaSprinkler SystemFenced YardPrivate
- Style: CapeCraftsman
- Parking: AttachedGarage Door OpenerStoragePaved DrivePavedParking spaces: 10
- Roofing: Shingle
- General: FrameConcrete Perimeter
- Road/Access: Public
- Originating MLS: MLS Property Information Network
- County: Plymouth
- Zoning: RES933618
- Fencing: Fenced/EnclosedFenced
- Utilities: for Electric Rangefor Electric Ovenfor Electric DryerWasher HookupIcemaker ConnectionCircuit Breakers200+ Amp Service
- Water: Public
- Sewer: Private Sewer
- Source: MLS Property Information Network
- Exclusions: Memorial Stone By Front Steps
This listing courtesy of Shenna Renaud , StartPoint Realty
Monthly Payment
- Principal & Interest $
- Property Taxes $
- Home Insurance $
- VA Funding Fee $

 New - 22 hours ago