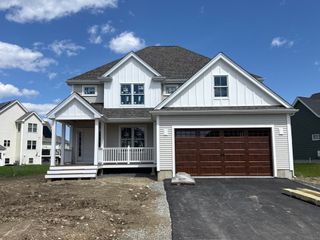
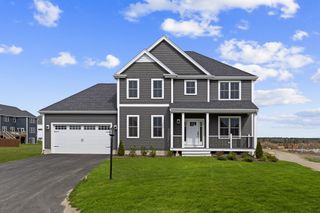
3 Hickory Lane, Bridgewater, MA 02324
- 3 beds |
- 3 baths |
- 2,022 sqft
 Single-Family Home
 Built in 2016
 —— sqft lot
 2 car garage
 $440/sqft
 Listed 4 days ago
Property Description
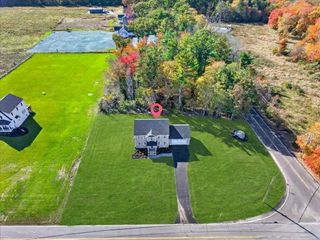
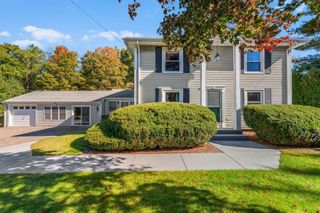
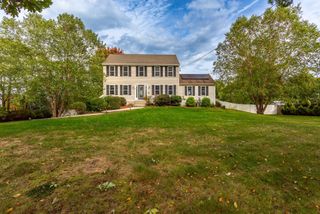
This beautiful home is nestled in one of the most desirable rural neighborhoods in the Bridgewater Preserve, situated on a cul-de-sac. This stunning ranch-style home perfectly combines single level comfort with incredible potential. The bright, inviting open floor plan features vaulted ceiling, stunning hardwood floors, and a warm cozy fireplace, creating the perfect ambiance for both relaxing and entertainment. At the heart of the home is a fully equipped kitchen featuring stylish upgraded maple cabinets, granite countertops with a breakfast bar area, ideal for casual meals or morning coffee and more dining space with a separate dinning room for the holiday parties. The layout includes two spacious bedrooms and privacy of its own dedicated bath. There is a separate entrance to one of the bedrooms, making it great spot for a in-law if needed with a second living living room. The versatile separate study provides the perfect space for a home office or quiet reading nook, children play room or the easy potential to serve as a additional bedroom. Say good-bye to scraping snow and ice off your windshield. The large 2 car garage provides space for tool organization, workshop area or extra storage. Step out side into your big back yard whether to gather for family fun, firepit night, barbeques. Those who love to garden the space provides immense potential with this large back yard. The exterior vinyl provides low maintenance living and who doesn't want that. Make sure to come see this incredible home.
- Listing Status:
- Active
- Date Added:
- October 21, 2026
- Data Last Updated:
- October 26, 2026 at 3:07AM
- Listing Office:
- Century 21 Tassinari & Assoc. : 508-747-1258
- Listing Agent:
- Tricia Pitts : 617-688-4473
- MLS ID:
- 73593349

- General: PorchDeck - WoodRain GuttersGarden
- Style: Ranch
- Parking: AttachedPavedParking spaces: 8
- Roofing: Shingle
- Windows: Insulated Windows
- General: FrameConcrete Perimeter
- HOA Amenities: 200.0Annually
- Originating MLS: MLS Property Information Network
- County: Plymouth
- Zoning: R24972195
- Utilities: for Gas Range220 Volts
- Water: Public
- Sewer: Private Sewer
- Source: MLS Property Information Network
- Exclusions: The Washer Dryer And Refrigerator Not Included In Sale Of Home. Deer Head Is Excluded.
This listing courtesy of Tricia Pitts , Century 21 Tassinari & Assoc.
Monthly Payment
- Principal & Interest $
- Property Taxes $
- Home Insurance $
- VA Funding Fee $