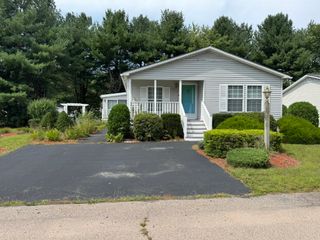
3 Knollwood, Bridgewater, MA 02324
- 2 beds |
- 2 baths |
- 1,603 sqft
 Single-Family Home
 Built in 1994
 —— sqft lot
 —— car garage
 $193/sqft
 Listed 2 days ago
Property Description
Who says your next chapter has to mean downsizing your lifestyle? Welcome to High Pond Estates, a desirable 55+ community where generous living spaces, comfort, and convenience come together beautifully. Offering room to spread out, this inviting home features two bedrooms and two full baths, including a spacious primary with its own private bath and walk in closet. The expansive eat-in kitchen offers abundant counter space, a convenient breakfast counter, and a casual dining area, while a separate formal dining room provides the perfect setting for hosting family and friends. Enjoy the flexibility of two distinct living spaces, with a formal living room and a welcoming family room separated by French doors. Just off the dining room, a heated sunroom invites you to relax and take in the surrounding views throughout all four seasons. Additional highlights include a three-year-old AC system and an exterior shed for extra storage. Ideally situated close to the community room, you'll enjoy convenient access to neighborhood amenities and social opportunities. Why settle for less space when you can have the lifestyle you're looking for and the room you still want? Come experience all this home has to offer and see why it could be the perfect fit for your next chapter. Make your appointment today and judge for yourself.
- Listing Status:
- Active
- Date Added:
- October 24, 2026
- Data Last Updated:
- October 26, 2026 at 7:07AM
- Listing Office:
- EXIT Premier Real Estate : 781-270-4770
- Listing Agent:
- Team Sonia Rollins & Associates : 781-454-6043
- MLS ID:
- 73594713

- General: DeckDeck - CompositeStorage
- Style: Ranch
- Parking: Paved DriveOff StreetPavedParking spaces: 2
- Roofing: Shingle
- General: ModularSlab
- Road/Access: Paved
- HOA Amenities: 776.0Monthly
- Originating MLS: MLS Property Information Network
- County: Plymouth
- Zoning: RES
- Utilities: for Gas Range
- Water: Public
- Sewer: Public Sewer
- Source: MLS Property Information Network
This listing courtesy of Team Sonia Rollins & Associates , EXIT Premier Real Estate
Monthly Payment
- Principal & Interest $
- Property Taxes $
- Home Insurance $
- VA Funding Fee $