65 Fox Hill Drive, Bridgewater, MA 02324
- 6 beds |
- 4 baths |
- 3,432 sqft
 Single-Family Home
 Built in 1977
 0.55acre lot
 2 car garage
 $320/sqft
 Listed 2 months ago
Property Description
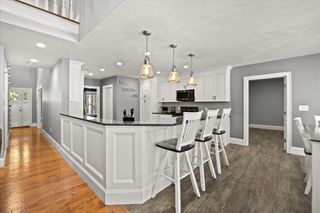
This is the home where everyone gathers at! For the holidays with its chefs kitchen, Omega cabinets, Honed Granite counters and induction stove, 9' island and additional room for seating you will be more than happy filling up your formal dining area with family & friends. Summertime is easy with your in-ground Heldor pool that offers deckside seating, shade only seating or gather around the firepit area. Take advantage of the screened in porch off the kitchen or curl up with a book in front of the fireplace in the den. The living room will be spectacular to host a Superbowl party. As you wander through this home you will find fabulous period pieces have been incorporated through out ~ like the double swinging door on the laundry room. All this is just the first floor! Upstairs there are 5 bedrooms, 2 ensuite. all updated bathrooms. Located in one of Bridgewater's most desirable neighborhood and surrounded by perennial gardens, you will instantly feel centered here.
- Listing Status:
- Active
- Date Added:
- August 26, 2026
- Data Last Updated:
- November 19, 2026 at 7:07AM
- Listing Office:
- Coldwell Banker Realty - Easton : 508-230-2544
- Listing Agent:
- Doyle & Waldron Team : 774-250-2221
- MLS ID:
- 73568492

- General: PorchDeckPatioPool - IngroundProfessional Landscaping
- Style: Colonial
- Pool: In Ground
- Parking: AttachedPaved DriveParking spaces: 6
- Roofing: Shingle
- Windows: Insulated Windows
- General: FrameConcrete Perimeter
- Road/Access: Public
- Originating MLS: MLS Property Information Network
- County: Plymouth
- Zoning: Res932024
- Water: Public
- Sewer: Public Sewer
- Source: MLS Property Information Network
This listing courtesy of Doyle & Waldron Team , Coldwell Banker Realty - Easton
Monthly Payment
- Principal & Interest $
- Property Taxes $
- Home Insurance $
- VA Funding Fee $