65 Grange Park, Bridgewater, MA 02324
- 5 beds |
- 4 baths |
- 4,051 sqft
 Single-Family Home
  Built in 2023
  1.3acre lot
 3 car garage
  $346/sqft
  Listed 19 days ago
Property Description
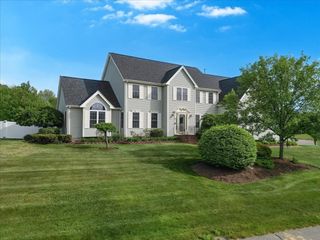
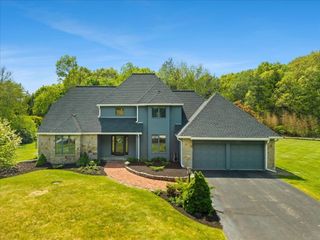
No expense spared. No detail overlooked. This one of a kind 4,000+ sq ft custom built home sits on 1.3 acres in one of Bridgewater's most coveted neighborhoods, featuring the highest quality materials including Hardie siding, Marvin windows, functional shutters, Thermador appliances, and white oak floors. Five bedrooms, 1st floor primary suite, all bedrooms with walk in built out closets, four full baths, a dedicated office, and three car garage are complemented by an open layout, vaulted ceilings, exquisite custom millwork, and abundant storage. Additional luxuries include a whole house water filtration system, integrated speaker system, and four zone HVAC. The covered back porch with fireplace, custom stone walls, and one of a kind imported Utah stone mantle elevate everyday living. A 10 ft foundation, 2,000+ sq ft unfinished basement, Generac sub panel, and plans for a future pool offer additional expansion opportunities. Minutes to Routes 495 and 24, this is the one!
- Listing Status:
- Active
- Date Added:
- May 11, 2026
- Data Last Updated:
- May 30, 2026 at 7:08AM
- Listing Office:
- Real Broker MA, LLC : 617-549-8542
- Listing Agent:
- The Charles King Group : 617-549-8542
- MLS ID:
- 73515875

- General: PorchDeck - CompositeCovered Patio/Deck
- Style: Colonial
- Parking: AttachedPaved DriveOff StreetParking spaces: 8
- Roofing: Shingle
- Windows: Storm Window(s)
- General: FrameConcrete Perimeter
- Road/Access: Public
- Originating MLS: MLS Property Information Network
- County: Plymouth
- Zoning: RESM:086 L:0913226285
- Utilities: for Gas Rangefor Gas Ovenfor Electric Ovenfor Gas Dryerfor Electric DryerWasher HookupIcemaker ConnectionGenerator Connection200+ Amp ServiceGenerator Connection
- Water: Public
- Sewer: Private Sewer
- Source: MLS Property Information Network
This listing courtesy of The Charles King Group , Real Broker MA, LLC
Monthly Payment
- Principal & Interest $
- Property Taxes $
- Home Insurance $
- VA Funding Fee $