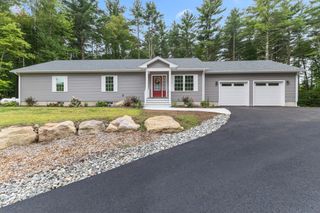
139 E Hill Rd, Brimfield, MA 01010
- 3 beds |
- 3 baths |
- 1,950 sqft
 Single-Family Home
 Built in 1988
 3.01acre lot
 —— car garage
 $297/sqft
 Listed 2 days ago
Property Description
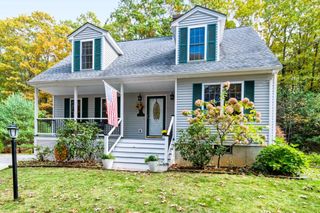
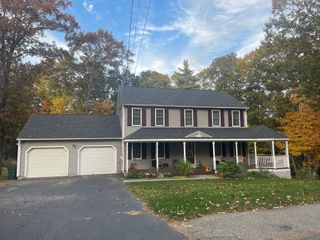
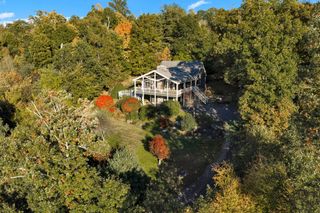
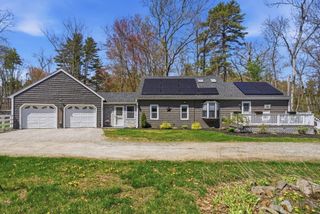
Welcome to this beautifully remodeled 3-bedroom, 2.5-bath home situated on 3 acres in desirable Brimfield! Offering the perfect blend of modern luxury and timeless charm, this exceptional property features soaring vaulted ceilings, an expansive open-concept layout, gleaming hardwood floors, and recessed lighting throughout. The stunning custom kitchen serves as the heart of the home, featuring elegant cabinetry, stylish finishes, and an inviting space perfect for entertaining. The spacious primary suite boasts large walk-in closets and a luxurious custom-designed bathroom, creating the ultimate private retreat. Two additional bonus rooms offer endless possibilities, whether you envision home offices, game rooms, a butler’s pantry, or flexible living space to suit your needs. Convenient first-floor laundry adds everyday practicality to the home’s thoughtful design. Extensive renovations include updated plumbing and electrical systems, providing modern comfort and peace of mind. Outside, beautifully maintained landscaping enhances the property’s natural appeal, while the massive deck overlooks the expansive 3-acre grounds and offers the perfect setting for outdoor entertaining, relaxation, and enjoying the peaceful surroundings. With impressive architectural details, upscale finishes, extensive upgrades, and inviting landscaping throughout, this one-of-a-kind home delivers the character and craftsmanship of a custom residence with the convenience of modern living. Don’t miss the opportunity to make this exceptional property your own!
- Listing Status:
- Active
- Date Added:
- October 24, 2026
- Data Last Updated:
- October 27, 2026 at 4:06AM
- Listing Office:
- Lock and Key Realty Inc. : 413-282-8080
- Listing Agent:
- James Charles : 413-320-9979
- MLS ID:
- 73594808

- General: Deck - WoodDeck - CompositeFruit TreesGardenHorses Permitted
- Style: Contemporary
- Parking: Off StreetParking spaces: 15
- Roofing: Shingle
- Windows: Insulated Windows
- General: FrameConcrete Perimeter
- Road/Access: Public
- Originating MLS: MLS Property Information Network
- County: Hampden
- Zoning: ARM:0006 B:000C L:01.43588310
- View: Scenic View(s)View
- Utilities: for Electric Rangefor Electric Ovenfor Electric DryerWasher HookupIcemaker ConnectionCircuit Breakers200+ Amp Service
- Water: Private
- Sewer: Private Sewer
- Source: MLS Property Information Network
This listing courtesy of James Charles , Lock and Key Realty Inc.
Monthly Payment
- Principal & Interest $
- Property Taxes $
- Home Insurance $
- VA Funding Fee $

 New - 3 days ago