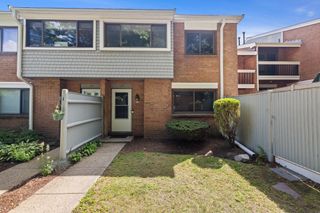
10 Felton St 105, Brockton, MA 02301
- 2 beds |
- 2 baths |
- 1,042 sqft
 Condominium
  Built in 2005
  —— sqft lot
  —— car garage
  $312/sqft
  Listed 9 days ago
Property Description
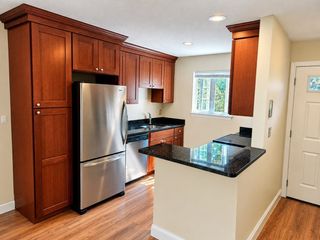
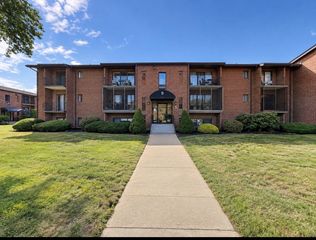
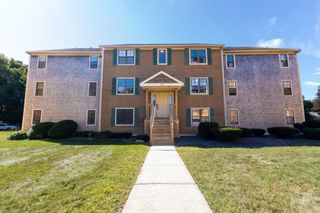
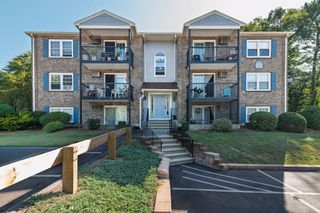
Welcome to easy, one-level living in this spacious and beautifully maintained first-floor condo located in desirable "THE OAKS" on Easton/Stoughton lines ! Offering 1,042 square feet of living space, this handicap-accessible 2-bedroom, 2-full-bath unit is one of the larger units in the complex and features a bright, open layout designed for both comfort and convenience. The updated kitchen is complete with granite countertops, stainless steel appliances, tile flooring, and opens seamlessly into the dining area, where custom built-in shelving and additional closet storage add both character and functionality. The generously sized living room serves as the heart of the home, offering plenty of natural light and direct access to your own private covered deck, the perfect spot to enjoy your morning coffee or unwind at the end of the day. Both bedrooms offer great space, while two full bathrooms and in-unit laundry make everyday living that much easier.With first-floor accessibility, a spacious open floor plan, ample storage, two assigned parking spaces, and plenty of visitor parking, this condo checks all the boxes for low-maintenance living without sacrificing space. Conveniently located near shopping, restaurants, major highways, and everyday amenities, this move-in-ready home offers the space and convenience you've been looking for. Don't miss the opportunity to make it yours!
- Listing Status:
- Active
- Date Added:
- September 4, 2026
- Data Last Updated:
- September 14, 2026 at 1:06AM
- Listing Office:
- J. Brown Realty : 617-766-0532
- Listing Agent:
- Valencia Jacobs Brown : 617-318-7551
- MLS ID:
- 73572116

- General: Covered Patio/Deck
- Parking: DeededOff StreetAssignedParking spaces: 2
- Roofing: Shingle
- General: Frame1
- HOA Amenities: Elevator(s)StorageWaterSewerInsuranceMaintenance StructureRoad MaintenanceMaintenance GroundsSnow RemovalTrash504.95Monthly
- Originating MLS: MLS Property Information Network
- County: Plymouth
- Zoning: R34660056
- Utilities: for Electric Range100 Amp Service
- Water: Public
- Sewer: Public Sewer
- Source: MLS Property Information Network
- Exclusions: Tenants Personal Belongings
This listing courtesy of Valencia Jacobs Brown , J. Brown Realty
Monthly Payment
- Principal & Interest $
- Property Taxes $
- Home Insurance $
- VA Funding Fee $

 New - 20 hours ago