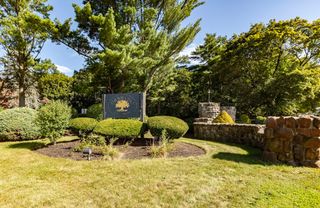
105 Oak Lane 9, Brockton, MA 02301
- 2 beds |
- 1 bath |
- 890 sqft
 Condominium
  Built in 1981
  —— sqft lot
  —— car garage
  $320/sqft
  Listed 16 days ago
Property Description
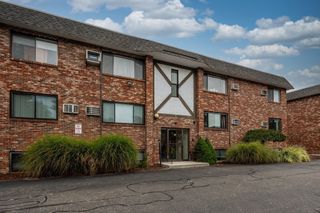
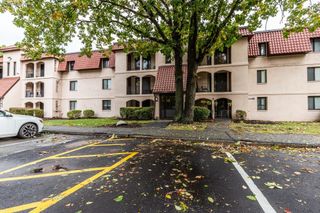
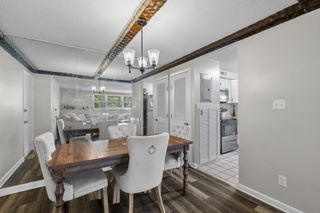
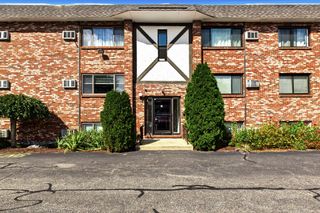
Presented now at the Chateaux Westgate is this exquisite, top floor condominium facing the courtyard and inground pool! This move-in ready, third-floor residence offers almost 900 square feet of refined living space, its been freshly painted and offers laminate flooring throughout. It's inviting open floor plan, spanning one level, embodies a thoughtful design boasting two well proportioned bedrooms with newer windows, renovated kitchen with Stainless Steel appliances, an updated bath with tile flooring, Central A/C and plenty of closet space! The living room beams with natural light through the newer, oversized sliding door leading out to its very own personal 54 square foot. balcony. The residence includes a designated parking space along with ample guest parking, professionally landscaped grounds with inviting common areas and in-building laundry! HOA includes heat, water & hot water, on-site maintenance, 24 hour security surveillance, additional storage space in the lower level and so much more! The Chateaux Westgate provides a distinctive living experience within a well-established community and its residences are designed to offer comfort and privacy. To truly appreciate the design and convenient location of this property, we invite your discerning inquiry and encourage a personal viewing!
- Listing Status:
- Active
- Date Added:
- September 19, 2026
- Data Last Updated:
- October 5, 2026 at 1:08PM
- Listing Office:
- eXp Realty LLC : 888-854-7493
- Listing Agent:
- Teresa Cabrinha : 508-345-4440
- MLS ID:
- 73579911

- General: CourtyardBalconyProfessional Landscaping
- Pool: AssociationIn Ground
- Parking: Off StreetAssignedGuestPavedParking spaces: 1
- Roofing: Rubber
- General: FrameBrick1
- HOA Amenities: Hot WaterPoolLaundryStorageHeatWaterSewerInsuranceSecurityMaintenance StructureRoad MaintenanceMaintenance GroundsSnow RemovalTrashReserve Funds578.0Monthly
- Originating MLS: MLS Property Information Network
- County: Plymouth
- Zoning: R3954698
- Utilities: for Electric Range
- Water: Public
- Sewer: Public Sewer
- Source: MLS Property Information Network
This listing courtesy of Teresa Cabrinha , eXp Realty LLC
Monthly Payment
- Principal & Interest $
- Property Taxes $
- Home Insurance $
- VA Funding Fee $