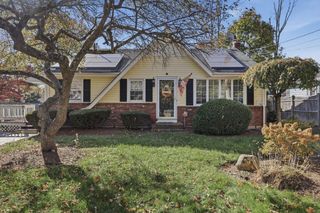
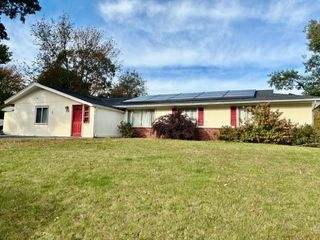
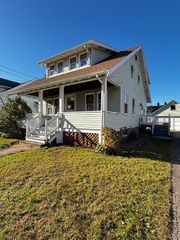
110 Crane Road, Brockton, MA 02302
- 3 beds |
- 3 baths |
- 1,428 sqft
 Single-Family Home
 Built in 1962
 9,583sqft lot
 1 car garage
 $385/sqft
 Listed 6 days ago
Property Description
Welcome to 110 Crane Road in Brockton! This spacious home offers a wonderful combination of comfortable living spaces, updated bathrooms, updated kitchen features, and a beautiful backyard.The home features new windows throughout and hardwood flooring in the living and dining rooms. The kitchen boasts tile flooring, new cabinetry, and stainless-steel appliances, including an electric range with double oven, microwave, and double-door refrigerator.The home offers three generously sized bedrooms, each with wall-to-wall carpeting and closet space. The updated bathrooms include a convenient half bath with a linen closet, a full bathroom with a walk-in shower featuring glass doors, and an additional half bathroom with laundry connections, and pantry/linen storage. Enjoy additional living and entertaining space in the family room with hardwood flooring, complete with a sliding glass door leading to the patio. Additional features include a garage with ample storage, an outdoor storage shed, and a gorgeous backyard offering space to relax, entertain, and enjoy the outdoors. With its spacious layout, multiple bathrooms, abundant storage, and inviting outdoor space, this property offers plenty of possibilities to make it your own!
- Listing Status:
- Active
- Date Added:
- October 29, 2026
- Data Last Updated:
- November 4, 2026 at 12:06PM
- Listing Office:
- Prime Realty Group : 339-526-0526
- Listing Agent:
- Maria Poillucci : 508-982-4747
- MLS ID:
- 73596819

- General: PatioStorageFenced Yard
- Style: Ranch
- Parking: AttachedPaved DrivePavedParking spaces: 5
- General: Slab
- Road/Access: Public
- Originating MLS: MLS Property Information Network
- County: Plymouth
- Zoning: RES969684
- Fencing: Fenced
- Utilities: for Electric Rangefor Electric DryerWasher HookupCircuit Breakers
- Water: Public
- Sewer: Public Sewer
- Source: MLS Property Information Network
This listing courtesy of Maria Poillucci , Prime Realty Group
Monthly Payment
- Principal & Interest $
- Property Taxes $
- Home Insurance $
- VA Funding Fee $

 New - 6 hours ago