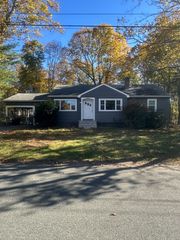
12 Brookside Ave, Brockton, MA 02301
- 4 beds |
- 2 baths |
- 1,773 sqft
 Single-Family Home
 Built in 1890
 5,663sqft lot
 2 car garage
 $319/sqft
 Listed 5 days ago
Property Description
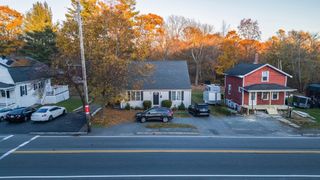
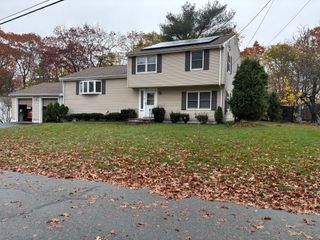
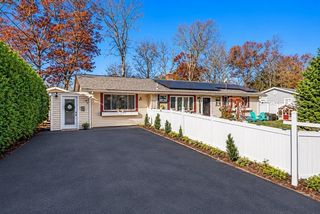
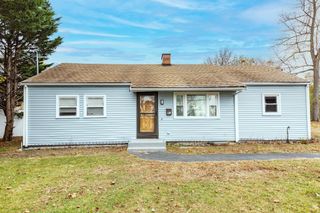
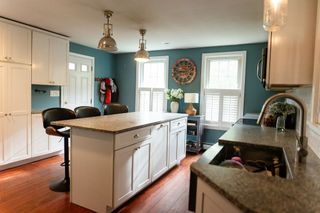
Welcome Home - where lifestyle amenities were designed with comfort & ease in mind! This 4-bedroom/2 full bathroom Colonial has been tastefully renovated honoring its classic character & charm while also combining modern living. Once inside, gleaming hardwood floors greet you & take you throughout the entire home. At the heart of the home, you'll find a beautifully renovated kitchen offering both utility & a refined space for meal preparation with stunning finishes, durable granite countertops & quality SS appliances - all just waiting for your inner chef to explore! The LR, which is filled with natural light, provides a sophisticated gathering space defined by the warmth of its fireplace, just perfect for those chilly New England winters. A large dining room provides that much needed space for the family gatherings plus a cozy & much desirable family room just off of the kitchen for addit' living space & a tastefully renovated full bathroom w/a hot tub to relax in at the end of the day completes the main level. A quaint sitting room off of the kitchen leads out to an oversized backyard deck with its very own, brand new, private cabana for entertaining! Upstairs, complimenting the bedrooms, is a newly renovated bathroom w/a modern walk-in shower. Other updates include updated electricity, conversion to gas heat & cooking, roof, & C/A! It is zoned C2 - General Commercial Zoning ~ not only is it located in a sought after neighborhood but It's also conveniently located with easy access to public transit, the "T" station, highway access, shopping, & local schools. It is move in ready & waiting for its next family to create everlasting memories with!
- Listing Status:
- Active
- Date Added:
- November 14, 2026
- Data Last Updated:
- November 19, 2026 at 6:06AM
- Listing Office:
- eXp Realty LLC : 888-854-7493
- Listing Agent:
- Teresa Cabrinha : 508-345-4440
- MLS ID:
- 73602244

- General: PorchDeckPatio - EnclosedCabanaRain GuttersStorageScreensFenced YardCabana
- Style: Colonial
- Parking: DetachedGarage Door OpenerPaved DriveOff StreetPavedParking spaces: 4
- Roofing: Shingle
- Windows: Insulated WindowsScreens
- General: FrameStoneGranite
- Road/Access: Public
- Originating MLS: MLS Property Information Network
- County: Plymouth
- Zoning: C2960344
- Fencing: Fenced
- Utilities: for Gas Rangefor Gas Ovenfor Gas DryerWasher HookupCircuit Breakers
- Water: Public
- Sewer: Public Sewer
- Source: MLS Property Information Network
- Exclusions: Seller's Personal Belongings
This listing courtesy of Teresa Cabrinha , eXp Realty LLC
Monthly Payment
- Principal & Interest $
- Property Taxes $
- Home Insurance $
- VA Funding Fee $

 New - 1 day ago